
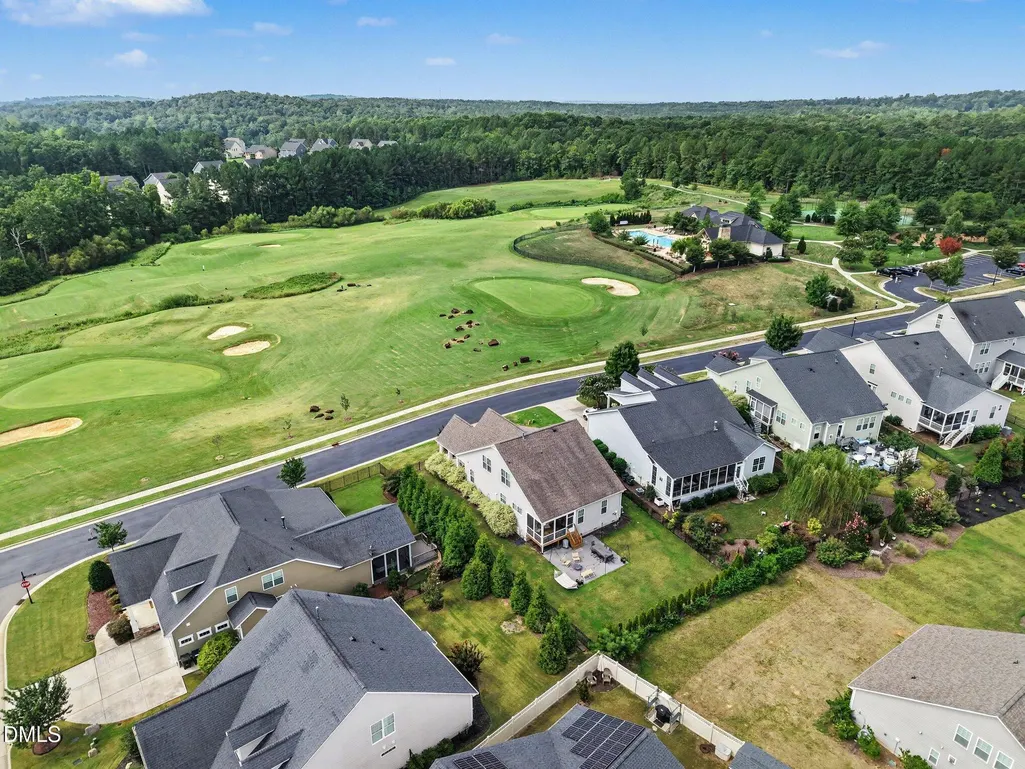
Golf Course
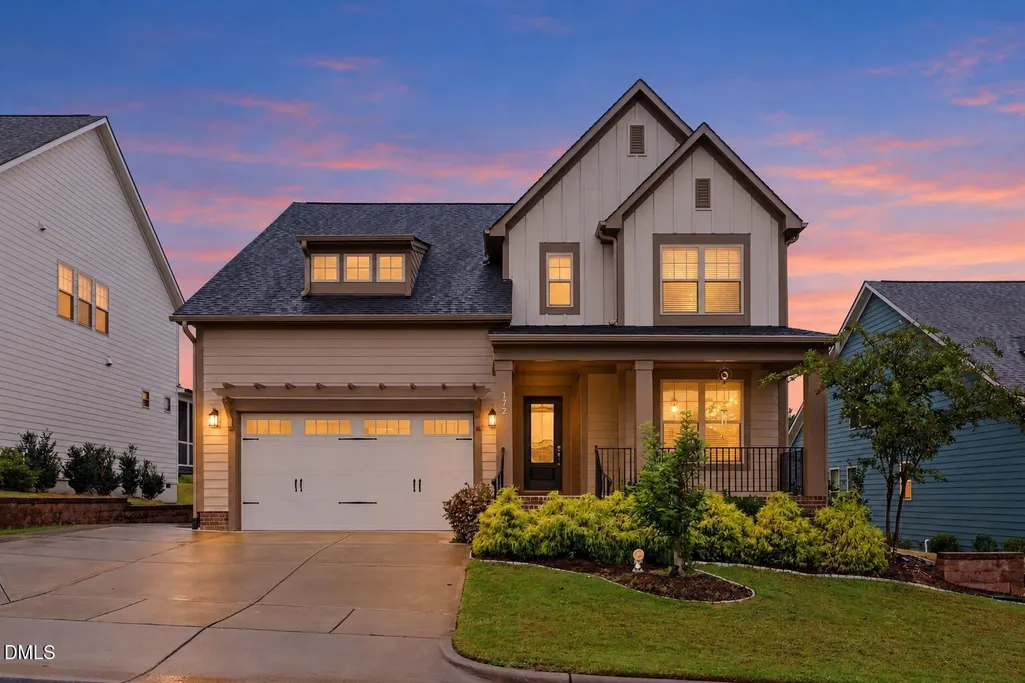
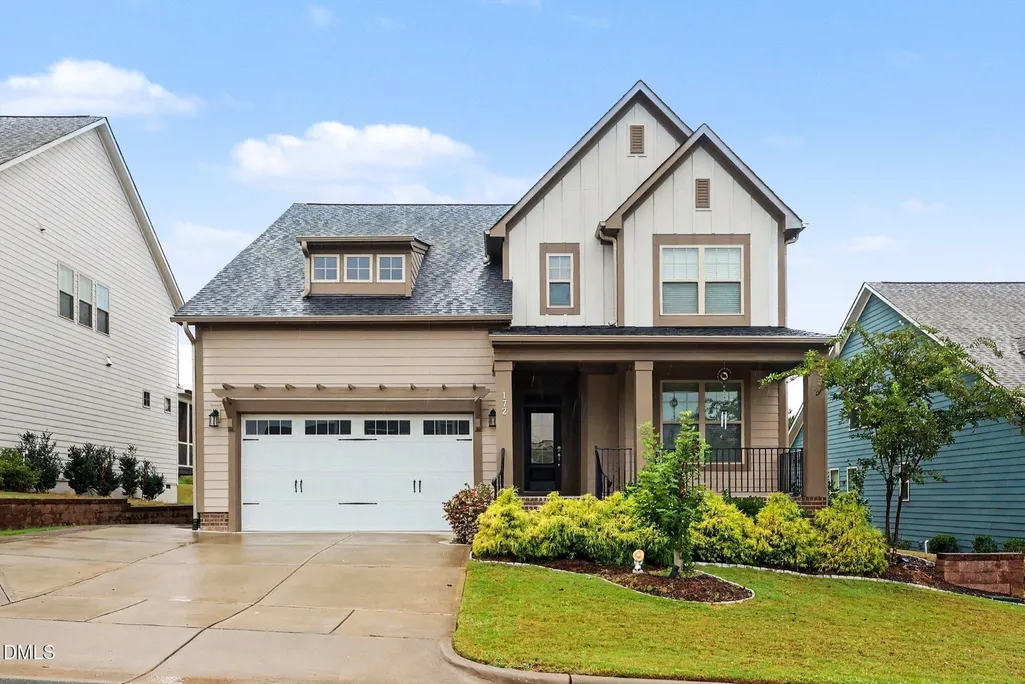
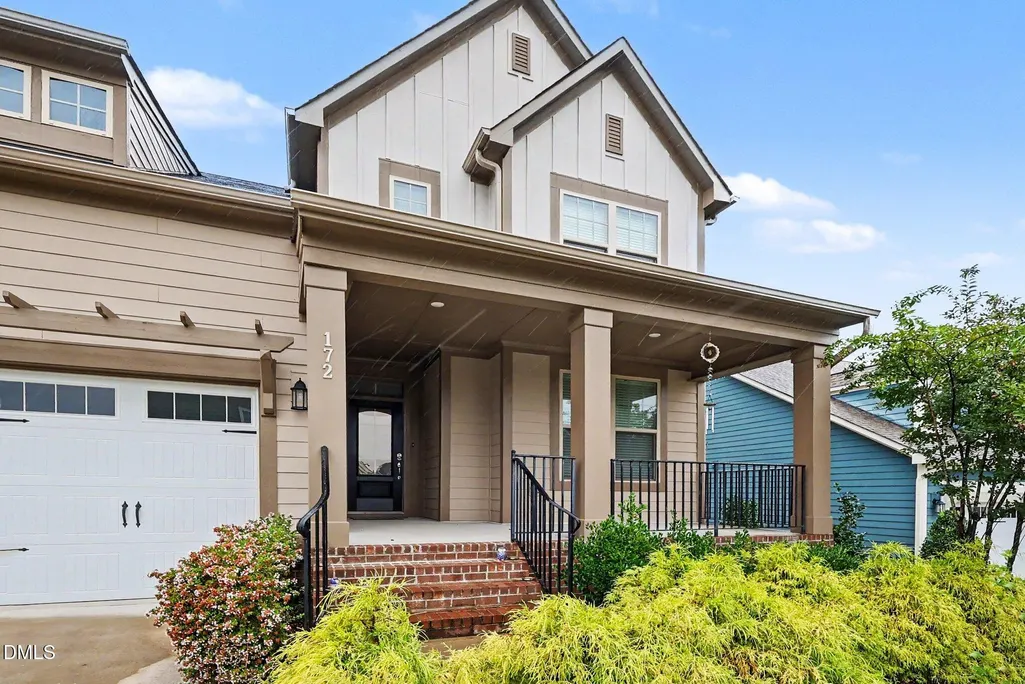
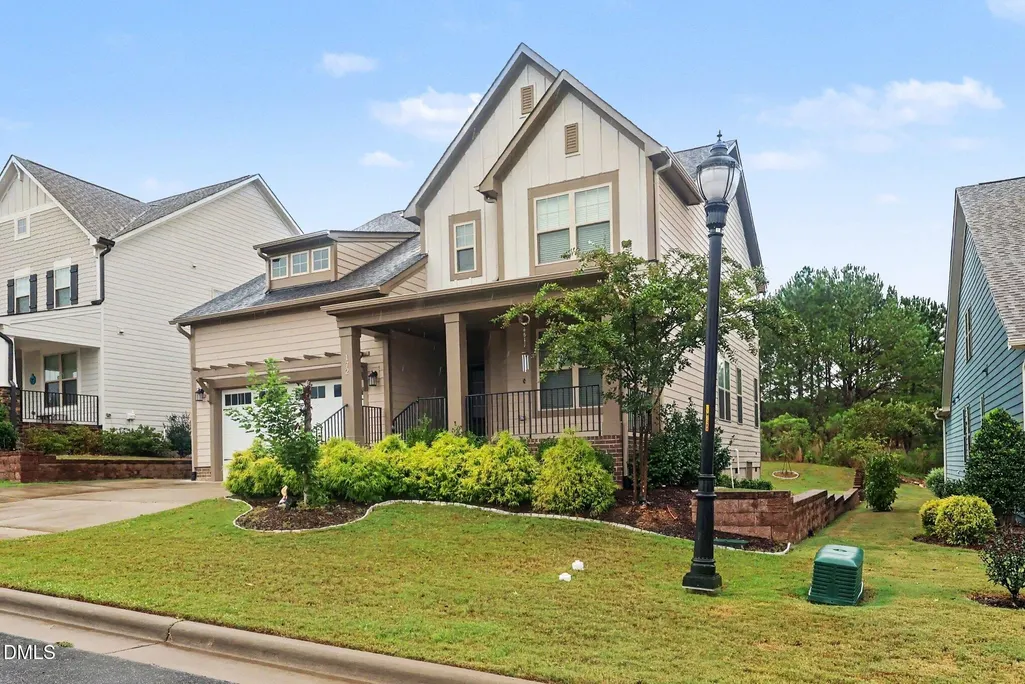
Address
172 Stone Bridge Crossing, Chapel Hill, NC
Price
$ 725,000
Property Attributes
- MLS#10195196
- TypeSingle Family
- Listing Status Active
- CountyChatham
- CityChapel Hill
- NeighborhoodThe Legacy at Jordan Lake
- Zip27517
- StyleCraftsman, Modern
- Year Built2022
- Price$ 725,000
- Bedrooms4
- Full Bathrooms3
- Half Bathrooms0
- Sqr Footage2982
- Lot Size0.17 Acres
Data Source:
Triangle MLS (TMLS)
Property Description
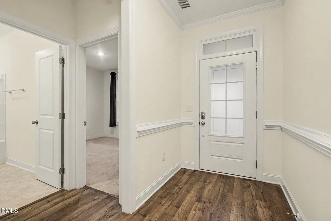
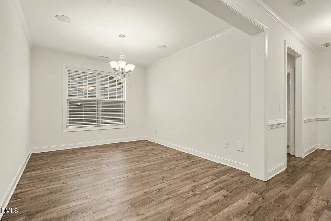
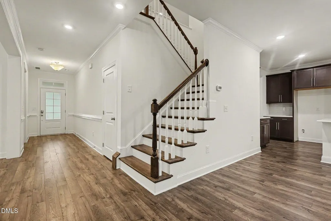
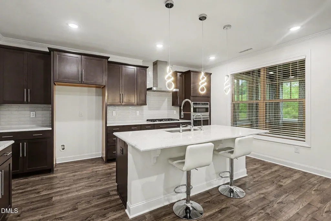
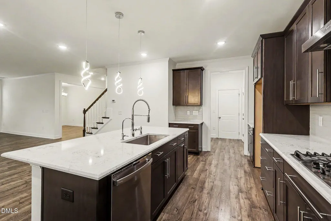
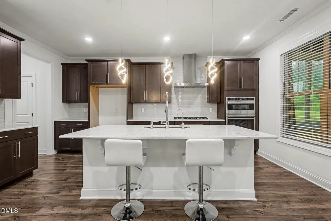
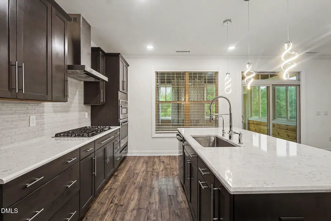
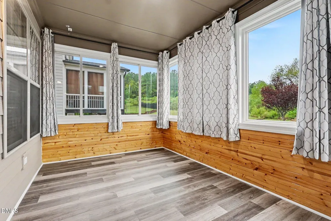
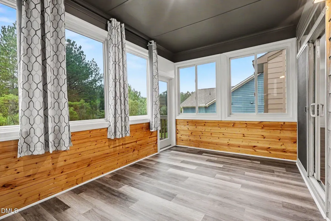
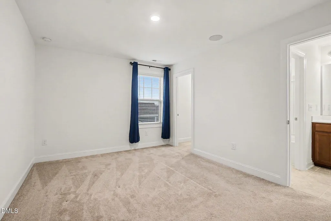
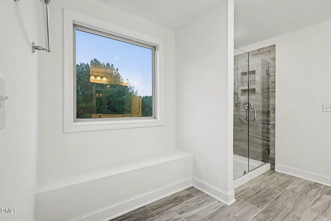
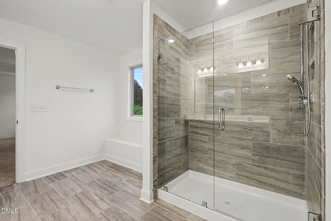
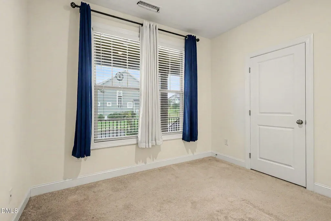
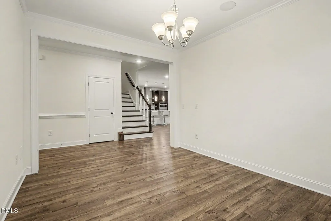
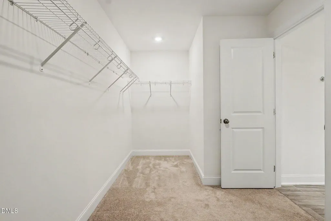
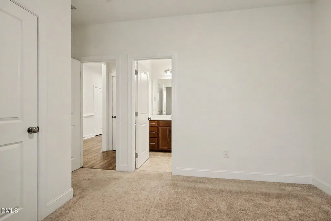
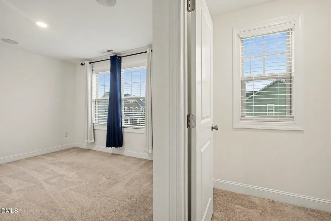
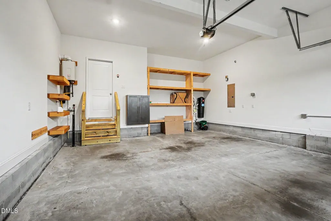
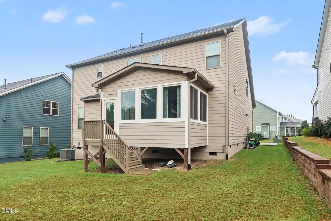
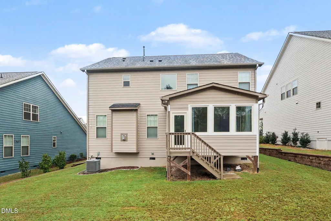
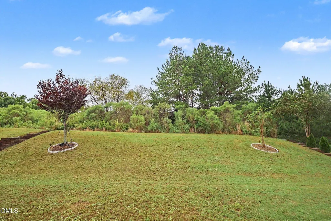
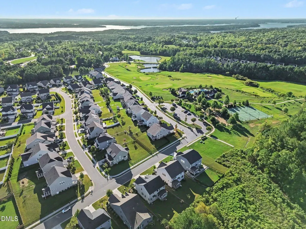
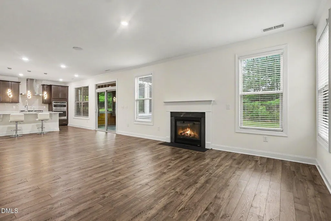
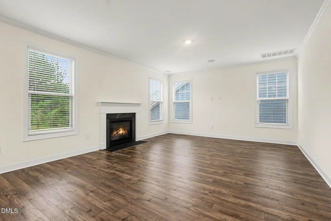
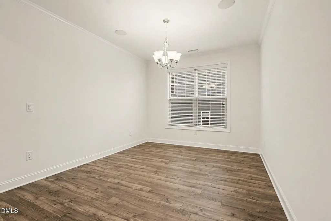
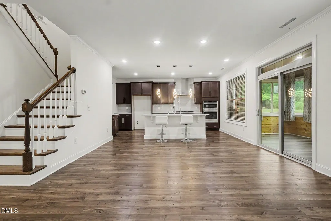
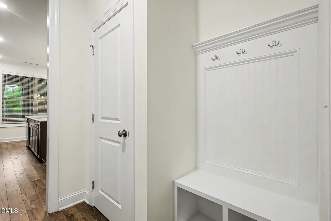
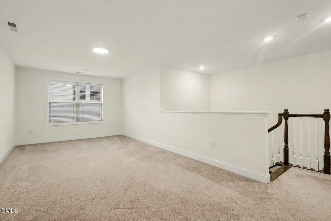
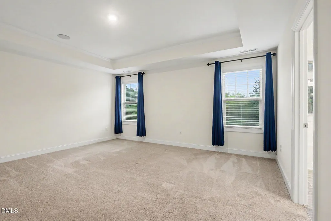
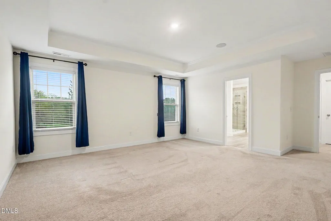
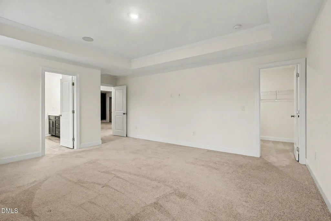
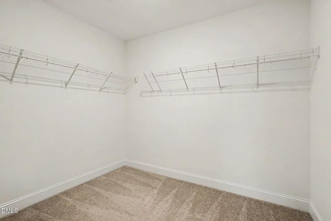
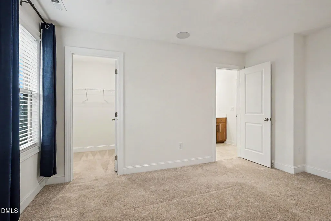
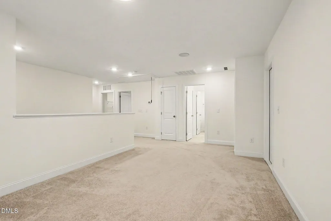
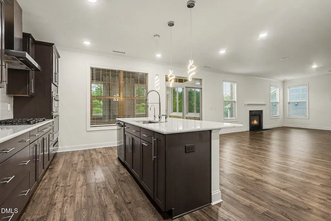
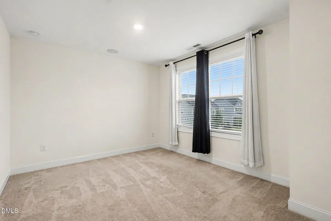
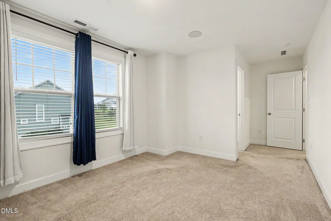
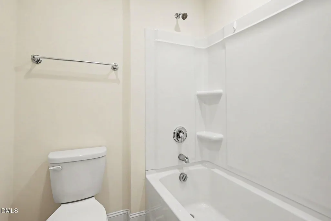
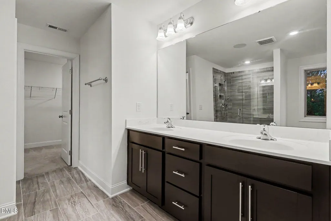
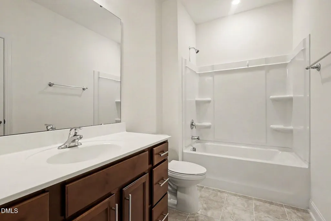
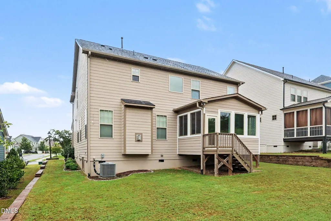
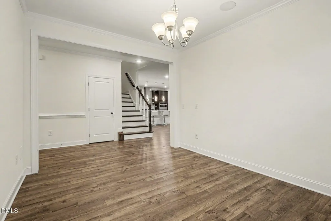
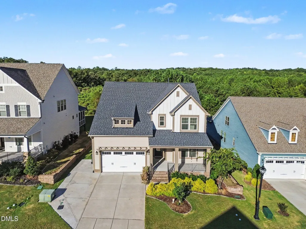
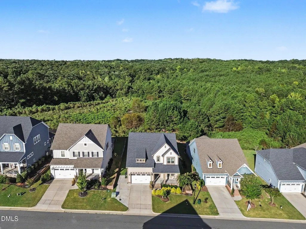
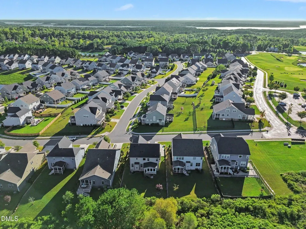
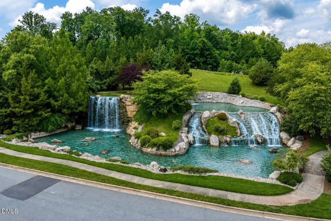
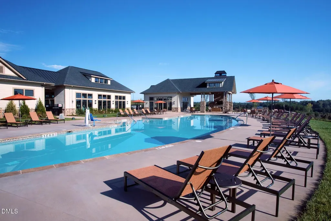
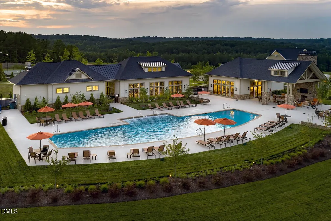
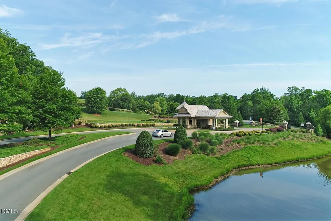
Welcome to Legacy at Jordan Lake, a sought-after gated community where a beautiful entrance with a cascading waterfall sets the stage for an exceptional place to call home. Located at 172 Stone Bridge Crossing, this beautiful, freshly painted, move-in-ready home offers 4 bedrooms, 3 full baths, and an inviting open floor plan designed for comfortable living and entertaining. A formal dining room provides space for special gatherings, while a versatile loft offers room for a second living area, home office, or recreation space. A main-level bedroom and full bath provide a convenient option for guests or in-laws. The home's east-facing orientation welcomes natural morning light. Relax in the three-season sunroom, complete with a lifetime warranty, overlooking a private backyard that backs to trees—a peaceful setting for morning coffee or evening relaxation. Thoughtful features include a whole-house speaker system, advanced Wi-Fi connectivity, a centralized vacuum system, and a whole-house surge protector. Within walking distance of the community's golf amenities, clubhouse, and pool, this inviting home brings together comfort, privacy, and recreation in the beautiful gated setting of Legacy at Jordan Lake.
| Elementary School | Middle School | High School |
|---|---|---|
| Chatham - North Chatham Elementary Elementary School | Chatham - Margaret B Pollard Middle School Middle School | Chatham - Seaforth High School High School |
| Price History | |
|---|---|
| 9/27/2026 | Listed $725,000 |
General Features
| Sewer | Community Sewer |
|---|---|
| Heating | Central |
| Cooling | Central Air,ENERGY STAR Qualified Equipment |
| Utilities | Cable Available,Electricity Available,Electricity Connected,Natural Gas Connected,Sewer Available,Sewer Connected,Water Available,Water Connected |
| Roof | Shingle |
| Appliances | Built-In Electric Oven,Convection Oven,Cooktop,Dishwasher,Double Oven,ENERGY STAR Qualified Dishwasher,ENERGY STAR Qualified Refrigerator,ENERGY STAR Qualified Washer,ENERGY STAR Qualified Water Heater,Gas Cooktop,Gas Range,Oven,Range Hood,Tankless Water Heater,Trash Compactor |
| Zoning | R-1 |
| HOA Fee | 250 |
| Garage Spaces | 2 |
| Association Fee Includes | Maintenance Grounds,Road Maintenance,Security,Storm Water Maintenance |
| Patio/Porch Features | Covered,Front Porch,Glass Enclosed,Porch,Other,See Remarks |
| Architectural Style | Craftsman,Modern |
| Construction Materials | Board & Batten Siding,HardiPlank Type,Vertical Siding |
| Year Built | 2022 |
| Stories Count | 2 |
| Levels | Two |
| Property Subtype | Single Family Residence |
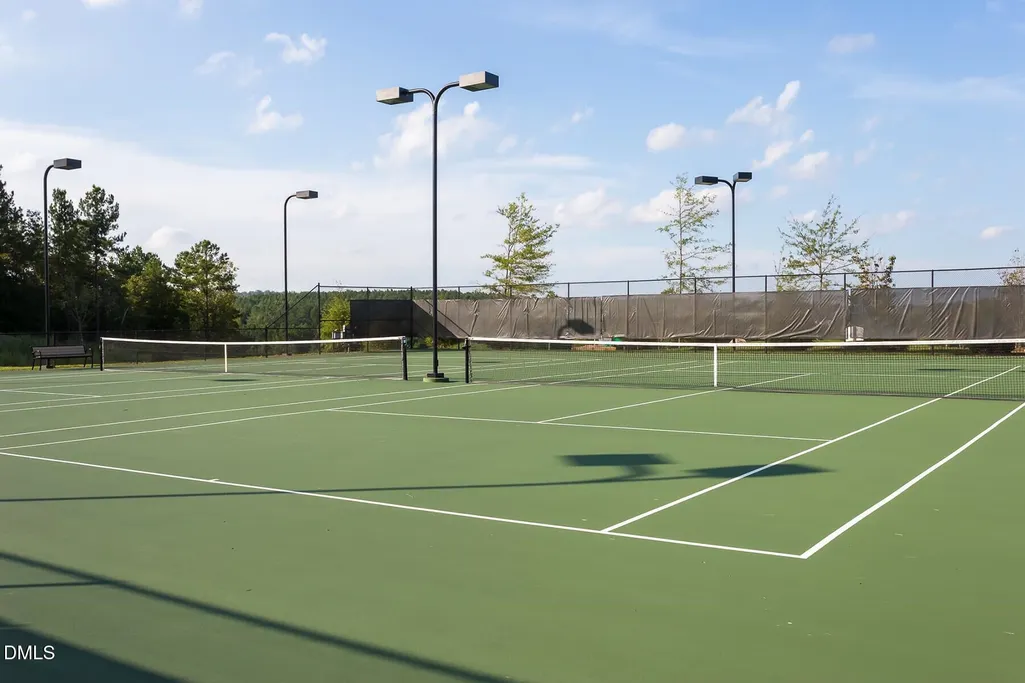
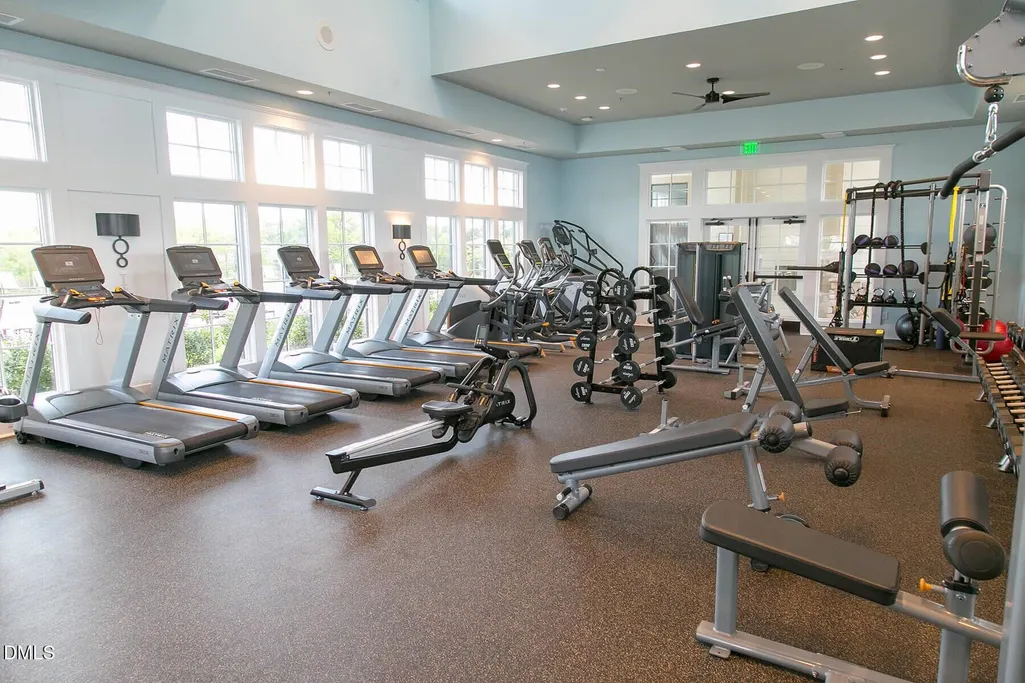
| Community Features | Clubhouse,Curbs,Fitness Center,Golf,Playground,Pool,Sidewalks,Street Lights,Suburban,Tennis Court(s) |
| Assoc Fee Paid Per | Monthly |
| County | Chatham |
| New Construction | false |
| Property Type | Residential |
| Association Amenities | Gated,Golf Course,Maintenance Grounds |
| HOA | true |
| Attached Garage | true |
| Subdivision Name | The Legacy at Jordan Lake |
| Garage Y/N | true |
| Total Rooms | 11 |
| Full Baths | 3 |
| Status | Active |
| Directions | From Raleigh take 64 West make a right on Big Woods Rd, Make a left on Legacy Falls Dr, make a right on Legacy Falls N, make second left on turnabout on Legacy Club , make a right on Stone Bridge Crossing |
| High School | Chatham - Seaforth High School |
| City | Chapel Hill |
| Senior Community Y/N | false |
| Lot Size Units | Acres |
| Lot Size Square Feet | 7500 |
| Elementary School | Chatham - North Chatham Elementary |
| Tax Annual Amount | 4250.4 |
| Middle/Junior High School | Chatham - Margaret B Pollard Middle School |
| Structure Type | Site Built |
| Standard Status | Active |
Interior Features
| Interior Amenities | Breakfast Bar,Central Vacuum,Chandelier,Crown Molding,Double Vanity,Dual Closets,Granite Counters,High Speed Internet,In-Law Floorplan,Kitchen Island,Open Floorplan,Pantry,Recessed Lighting,Second Primary Bedroom,Separate Shower,Smart Light(s),Smart Thermostat,Smooth Ceilings,Sound System,Stone Counters,Storage,Walk-In Closet(s),Walk-In Shower,Wired for Sound |
|---|---|
| Flooring | Carpet,Luxury Vinyl,Tile,Wood |
| Total Fireplaces | 1 |
| Fireplace Features | Gas,Living Room |
| Common Walls | No Common Walls |
| Air Conditioning Y/N | true |
| Heating Y/N | true |
| Fireplace Y/N | true |
| Above Grade Finished Area | 2982 |
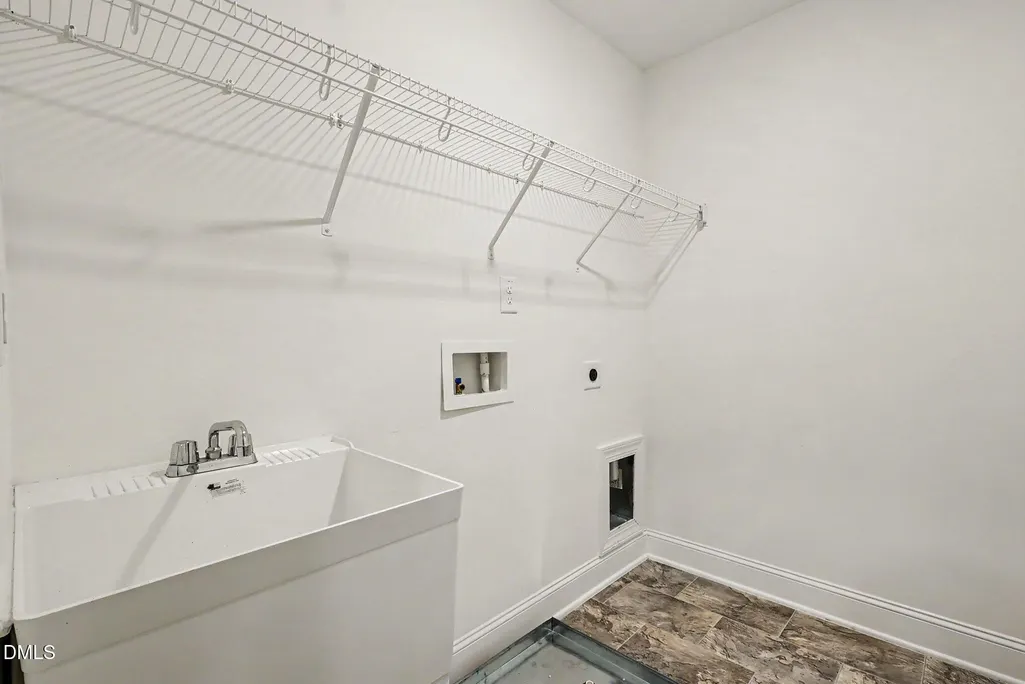
| Laundry Features | In Unit,Upper Level |
| Total Bedrooms | 4 |
| Above Grade Finished Area Source | Appraiser |
| Total Baths | 3 |
Exterior Features
| Exterior Amenities | Private Yard,Rain Gutters,Smart Irrigation,Smart Lock(s) |
|---|---|
| Parking Features | Driveway,Garage,Parking Pad |
| Lot Features | Back Yard,Cleared,Close to Clubhouse,Front Yard,Hardwood Trees,Landscaped,Near Golf Course,Sprinklers In Front,Views |
| Water Source | Public |
| Lot Size Area | 0.17 |
| Foundation Details | Crawlspace |
| Spa | false |
| Building Area Total | 2982 |
| Lot Dimensions | 125x60x60x125 |
| Lot Size Acres | 0.17 |
| Road Surface Type | Concrete,Paved |
| Road Frontage Type | Private Road |
| Horse Y/N | false |
Amenities
- Foreclosure
- Views
- Short Sale
- New Construction
- Adult 55+
- Lease To Own
- No HOA Fees
- Furnished
- Primary On Main
- Air Conditioning
- Seller Finance
- Green
- Fixer Upper
- Horse
- Golf
- Fireplace
- Deck
- Garage
- Basement
- Pool
Property vs Single Family Average in 27517
Price
Year Built

 Burlington-Alamance County Association of Realtors® All information deemed reliable but not guaranteed. All properties are subject to prior sale, change or withdrawal. Neither listing broker(s) or information provider(s) shall be responsible for any typographical errors, misinformation, misprints and shall be held totally harmless. Listing(s) information is provided for consumer's personal, non-commercial use and may not be used for any purpose other than to identify prospective properties consumers
