
Open House Sat, Oct 3rd 11:00 AM - 01:00 PM - Views








Address
2613 W Cornwallis Road, Durham, NC
Price
$ 595,000
Property Attributes
- MLS#10195176
- TypeSingle Family
- Listing Status Active
- CountyDurham
- CityDurham
- NeighborhoodColony Park
- Zip27705
- StyleRanch
- Year Built1965
- Price$ 595,000
- Bedrooms3
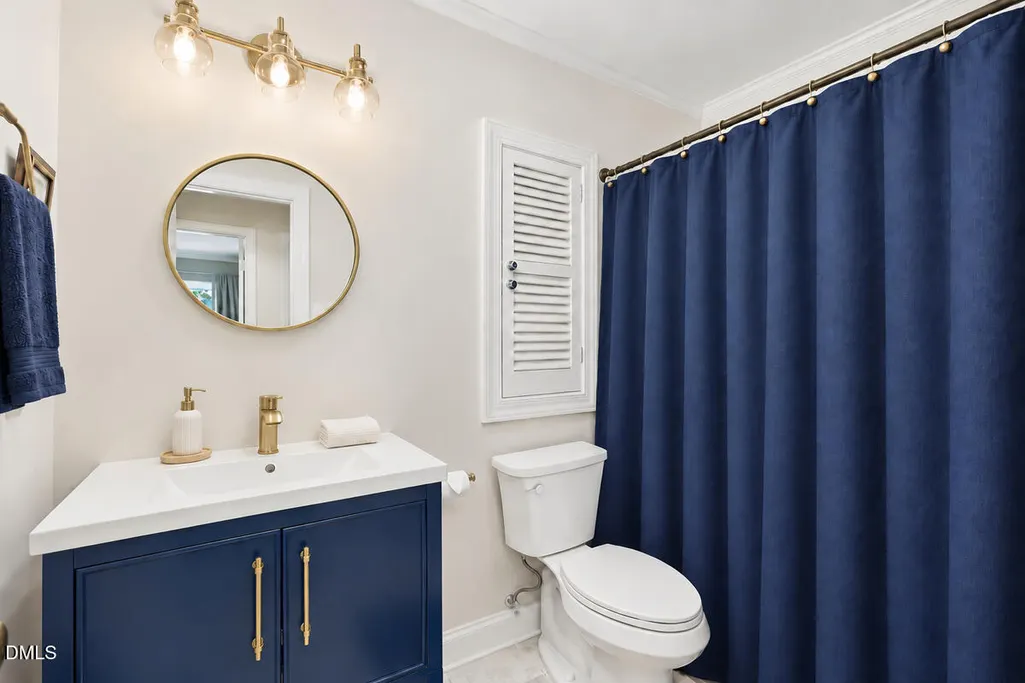
- Full Bathrooms2
- Half Bathrooms0
- Sqr Footage1927
- Lot Size0.64 Acres
Data Source:
Triangle MLS (TMLS)
Property Description
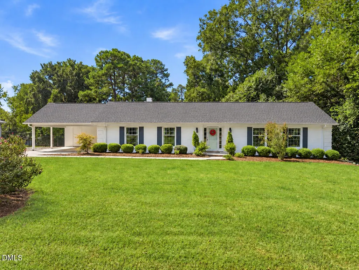
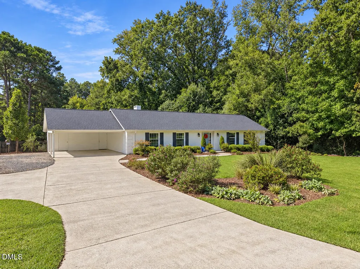
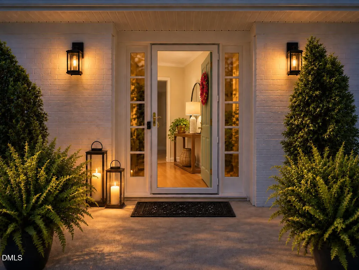
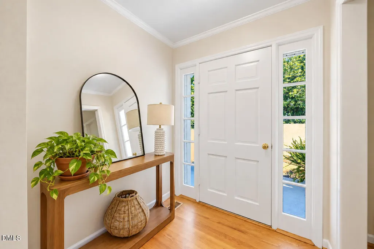
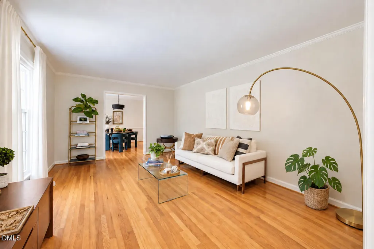
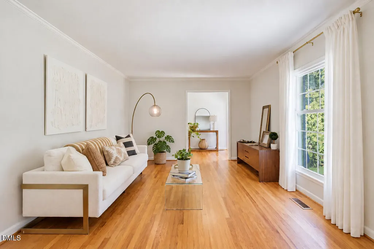
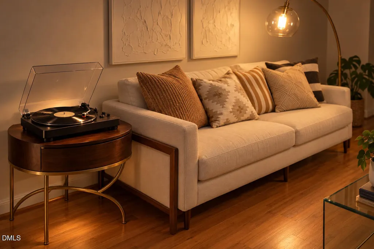
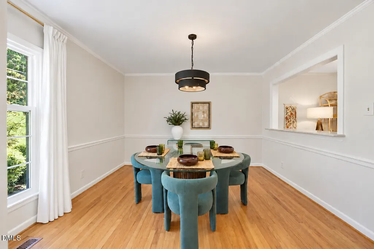
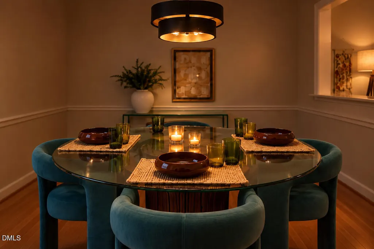
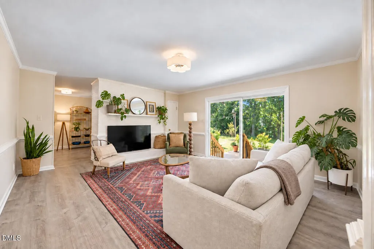
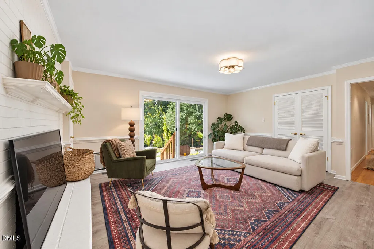
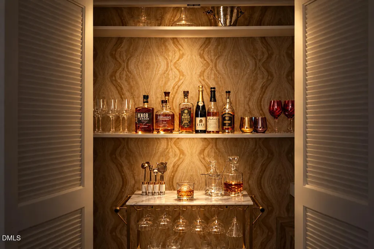
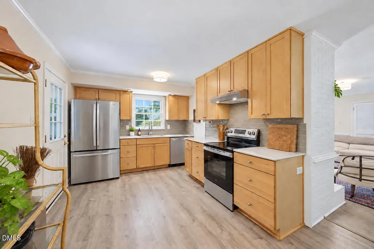
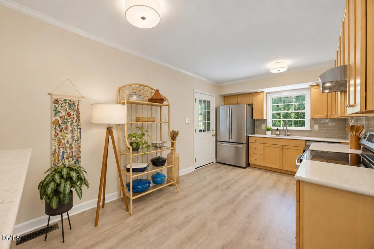
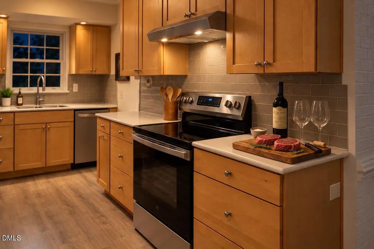
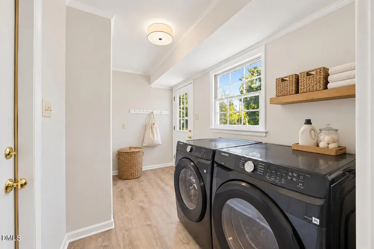
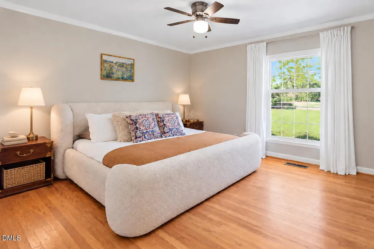
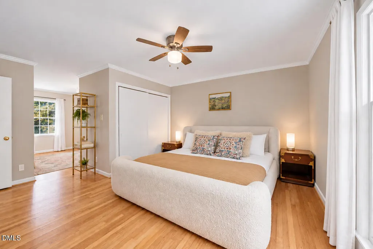
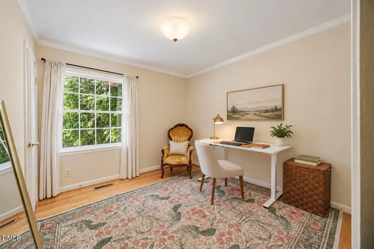
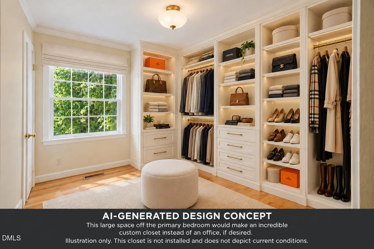
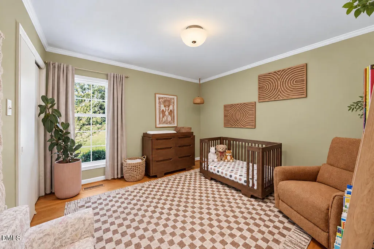
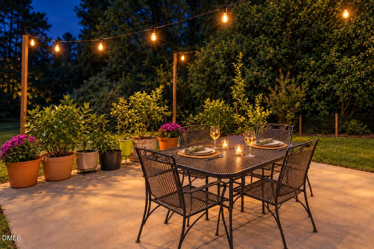
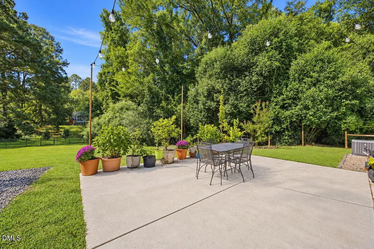
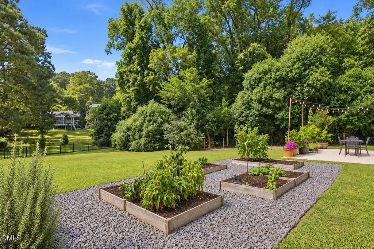
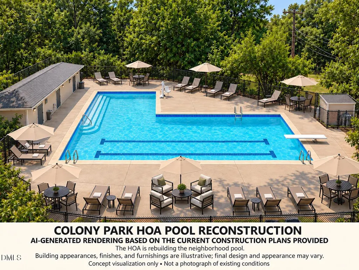
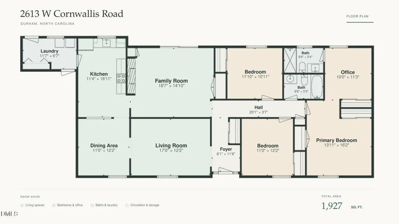
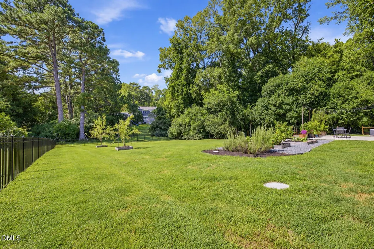
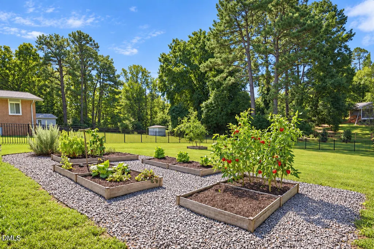
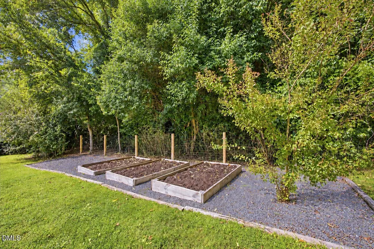
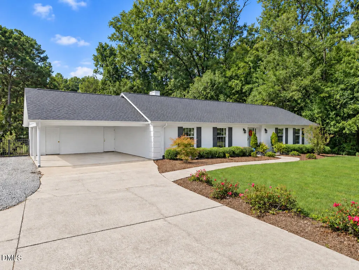
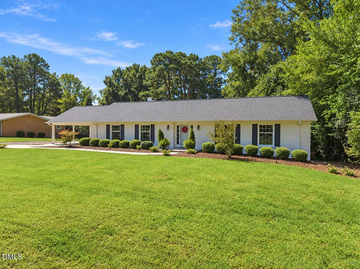
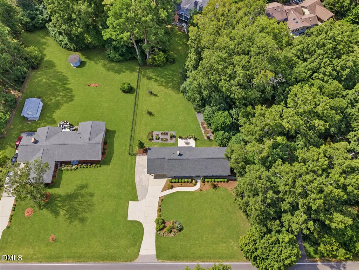
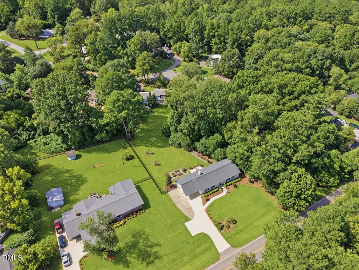
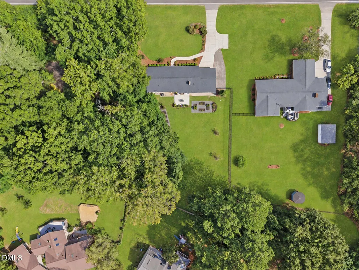
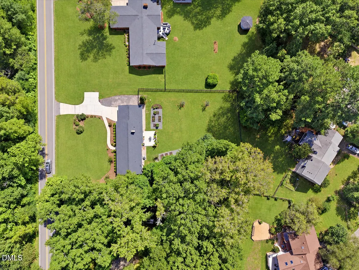
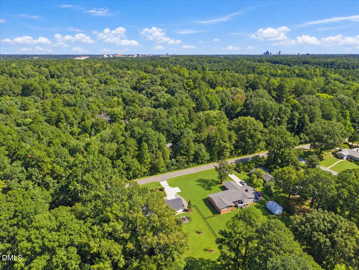
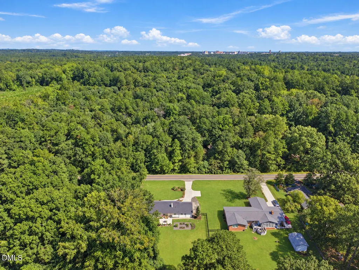
A speakeasy-style bar tucked behind closet doors. A fireplace for evenings in. A patio overlooking a broad green lawn and raised garden beds. This 1965 brick ranch brings mid-century personality and a gorgeous outdoor setting together on 0.64 acres in the heart of Central Durham. Inside, warm wood floors and generous windows set the tone, with distinct spaces that give you room to gather without putting every activity in the same room. The front living room connects to a separate dining room, while the family room centers on a masonry fireplace with a raised hearth. Open the bar closet when friends arrive, then slide open the glass doors and take the conversation outside. The kitchen keeps that same warmth with natural wood cabinetry, stone counters, stainless appliances, and pantry storage. All three bedrooms are on one level, and an adjoining room off the primary bedroom adds a little breathing room for an office, reading space, or quiet sitting area. A dedicated laundry room and attached two-car carport handle the practical side. But the backyard may be what stays with you. There is room for a long table on the patio, herbs and vegetables in the raised beds, and plenty of open lawn beyond, all framed by mature greenery. Set in established Colony Park, where the HOA is reconstructing the neighborhood pool, this is a home with personality in the small details and room to enjoy the bigger picture, especially just outside the back door.
| Elementary School | Middle School | High School |
|---|---|---|
| Durham - Forest View Elementary Elementary School | Durham - Rogers Herr Middle Middle School | Durham - Durham School of the Arts High School |
| Price History | |
|---|---|
| 9/26/2026 | Listed $595,000 |
General Features
| Sewer | Public Sewer |
|---|---|
| Heating | Electric,Fireplace(s),Forced Air |
| Cooling | Central Air |
| Roof | Shingle |
| Appliances | Dishwasher,Dryer,Electric Range,Free-Standing Electric Range,Free-Standing Range,Free-Standing Refrigerator,Range,Range Hood,Refrigerator,Stainless Steel Appliance(s),Washer,Washer/Dryer |
| Zoning | R-20 |
| HOA Fee | 119.58 |
| Association Fee Includes | Maintenance Grounds |
| Patio/Porch Features | Patio |
| Architectural Style | Ranch |
| Construction Materials | Brick |
| Year Built | 1965 |
| View | Trees/Woods |
| Levels | One |
| Property Subtype | Single Family Residence |
| Assoc Fee Paid Per | Monthly |
| County | Durham |
| New Construction | false |
| Property Type | Residential |
| HOA | true |
| Attached Garage | true |
| Subdivision Name | Colony Park |
| Garage Y/N | false |
| Total Rooms | 1 |
| Full Baths | 2 |
| Status | Active |
| Directions | From I-40: Take exit 270 for 15-501 towards Duke Univ/Durham. Take exit 106 for Cornwallis Road and turn left onto W Cornwallis Road. Home will be on your left. To ensure accurate directions based on your origination point, please use your preferred mapping app. |
| High School | Durham - Durham School of the Arts |
| City | Durham |
| Senior Community Y/N | false |
| Lot Size Units | Acres |
| Lot Size Square Feet | 27878 |
| Carport Spaces | 2 |
| Carport Y/N | true |
| Elementary School | Durham - Forest View Elementary |
| Tax Annual Amount | 4434.65 |
| Middle/Junior High School | Durham - Rogers Herr Middle |
| Structure Type | House |
| Standard Status | Active |
Interior Features
| Interior Amenities | Bar,Crown Molding,Dry Bar,Pantry,Stone Counters,Walk-In Closet(s) |
|---|---|
| Flooring | Tile,Wood |
| Fireplace Features | Living Room,Masonry,Raised Hearth |
| Common Walls | No Common Walls |
| Air Conditioning Y/N | true |
| Heating Y/N | true |
| Fireplace Y/N | true |
| Above Grade Finished Area | 1927 |
| Laundry Features | Inside,Laundry Room |
| Total Bedrooms | 3 |
| Above Grade Finished Area Source | Appraiser |
| Total Baths | 2 |
Exterior Features
| Exterior Amenities | Garden,Rain Gutters |
|---|---|
| Parking Features | Attached,Attached Carport,Carport,Driveway |
| Lot Features | Garden |
| Water Source | Public |
| Lot Size Area | 0.64 |
| Foundation Details | Crawlspace |
| Building Area Total | 1927 |
| Lot Size Acres | 0.64 |
Amenities
- Foreclosure
- Views
- Short Sale
- New Construction
- Adult 55+
- Lease To Own
- No HOA Fees
- Furnished
- Primary On Main
- Air Conditioning
- Seller Finance
- Green
- Fixer Upper
- Horse
- Golf
- Fireplace
- Deck
- Garage
- Basement
- Pool
Property vs Single Family Average in 27705
Price
Year Built
 Copyright 2026 Triangle MLS, Inc. of North Carolina. All rights reserved.
The data relating to real estate for sale on this web site comes in part from the Triangle MLS, Inc. of North Carolina. Real estate listings held by brokerage firms other than Elevation Realty are marked with the Broker Reciprocity logo and detailed information about them includes the name of the listing brokers. Brokers make an effort to deliver accurate information, but buyers should independently verify any information on which they will rely in a transaction. The listing broker shall not be responsible for any typographical errors, misinformation, or misprints, and they shall be held totally harmless from any damages arising from reliance upon this data. This data is provided exclusively for consumer's personal, noncommercial use.
Closed (sold) listings may have been listed and/or sold by a real estate firm other than the firm(s) featured on this website. Closed data is not available until the sale of the property is recorded in the MLS. Home sale data is not an appraisal, CMA, competitive or comparative market analysis, or home valuation of any property.
Listings marked with an icon are provided courtesy of the Triangle MLS, Inc. of North Carolina, Internet Data Exchange Database.
This site is monitored for scraping. Any use of listing data obtained from this web site, other than by a consumer looking to purchase real estate, is prohibited.
This data has been updated as of September 27, 2026 8:24 PM UTC
Copyright 2026 Triangle MLS, Inc. of North Carolina. All rights reserved.
The data relating to real estate for sale on this web site comes in part from the Triangle MLS, Inc. of North Carolina. Real estate listings held by brokerage firms other than Elevation Realty are marked with the Broker Reciprocity logo and detailed information about them includes the name of the listing brokers. Brokers make an effort to deliver accurate information, but buyers should independently verify any information on which they will rely in a transaction. The listing broker shall not be responsible for any typographical errors, misinformation, or misprints, and they shall be held totally harmless from any damages arising from reliance upon this data. This data is provided exclusively for consumer's personal, noncommercial use.
Closed (sold) listings may have been listed and/or sold by a real estate firm other than the firm(s) featured on this website. Closed data is not available until the sale of the property is recorded in the MLS. Home sale data is not an appraisal, CMA, competitive or comparative market analysis, or home valuation of any property.
Listings marked with an icon are provided courtesy of the Triangle MLS, Inc. of North Carolina, Internet Data Exchange Database.
This site is monitored for scraping. Any use of listing data obtained from this web site, other than by a consumer looking to purchase real estate, is prohibited.
This data has been updated as of September 27, 2026 8:24 PM UTC
 Burlington-Alamance County Association of Realtors® All information deemed reliable but not guaranteed. All properties are subject to prior sale, change or withdrawal. Neither listing broker(s) or information provider(s) shall be responsible for any typographical errors, misinformation, misprints and shall be held totally harmless. Listing(s) information is provided for consumer's personal, non-commercial use and may not be used for any purpose other than to identify prospective properties consumers
