










Address
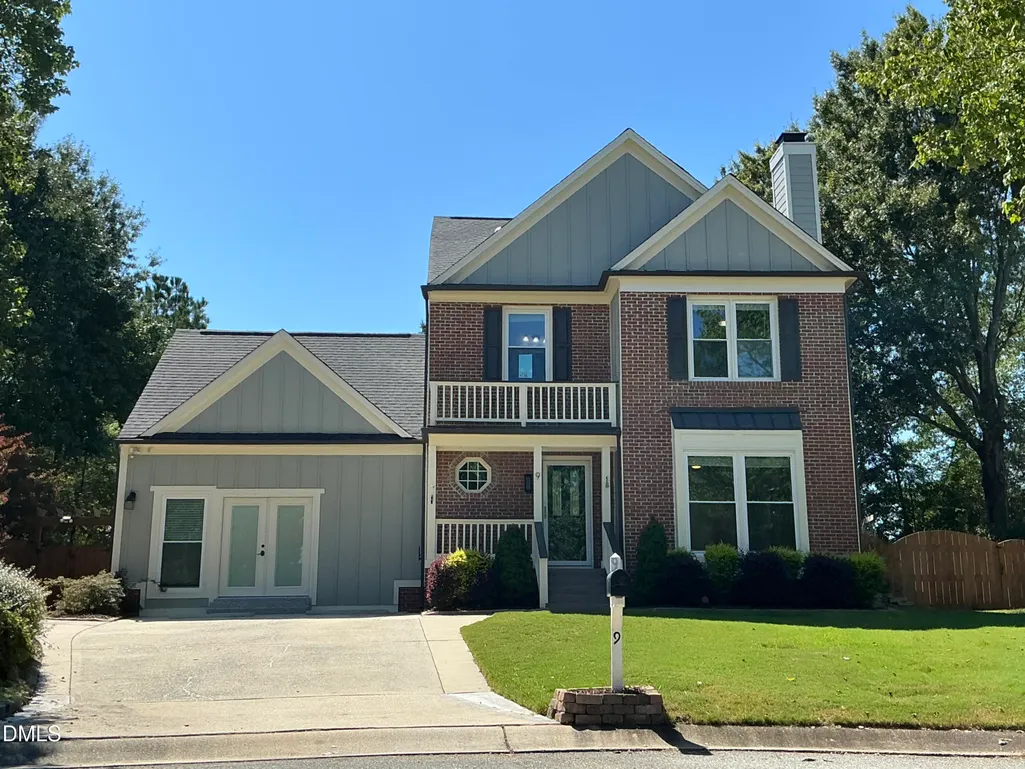
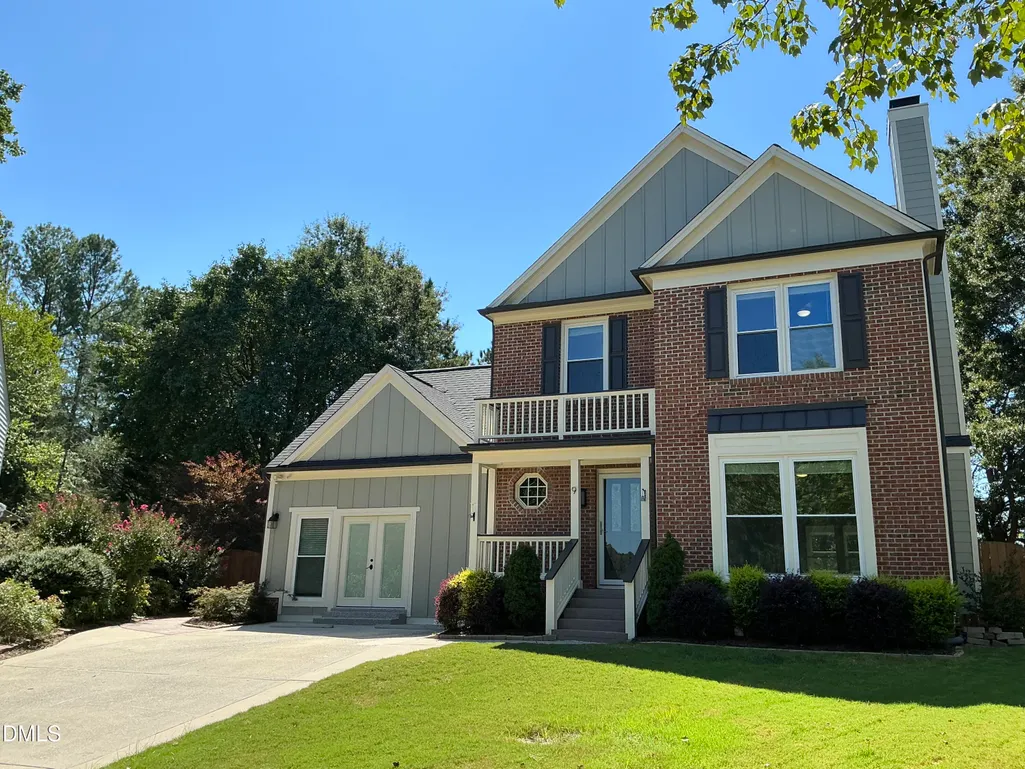
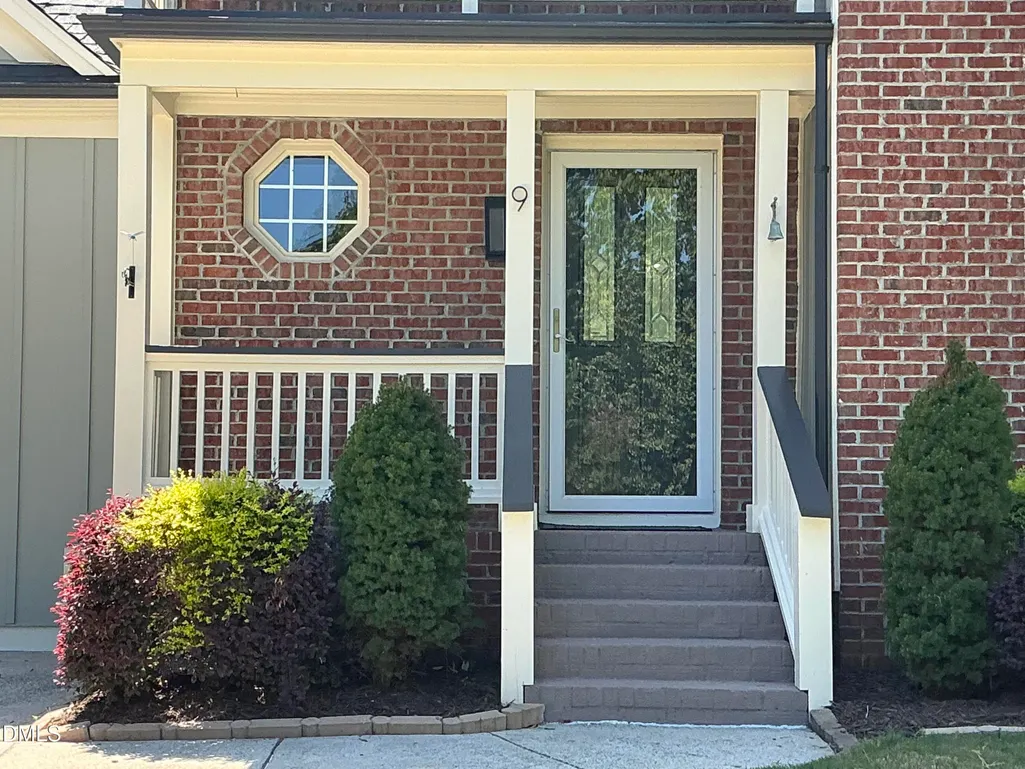
9 Wavecrest Court, Durham, NC
Price
$ 567,000
Property Attributes
- MLS#10195087
- TypeSingle Family
- Listing Status Active
- CountyDurham
- CityDurham
- NeighborhoodStoneridge
- Zip27713
- StyleTraditional
- Year Built1994
- Price$ 567,000
- Bedrooms5
- Full Bathrooms3
- Half Bathrooms1
- Sqr Footage2550
- Lot Size0.18 Acres
Data Source:
Triangle MLS (TMLS)
Property Description
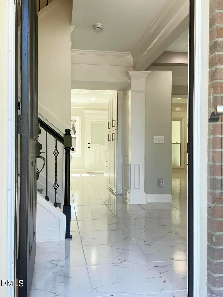
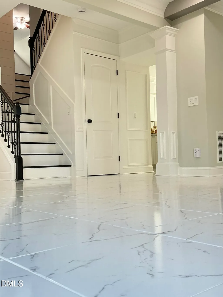
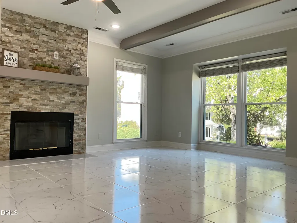
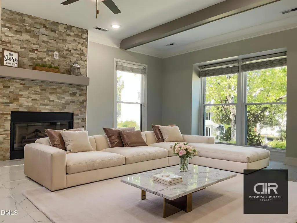
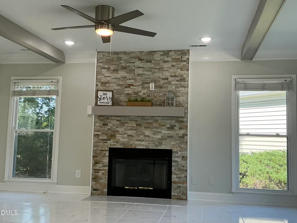
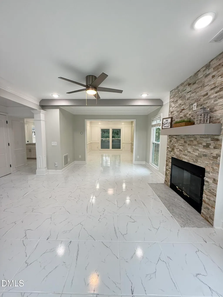
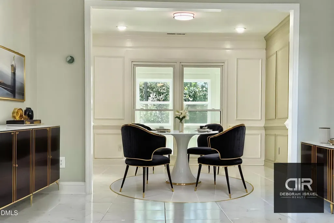
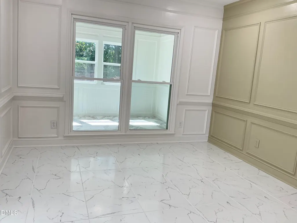
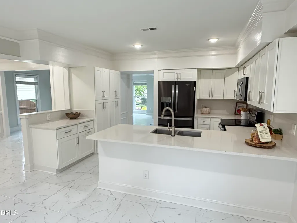
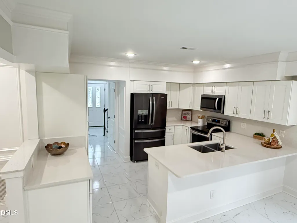
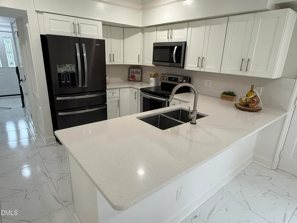
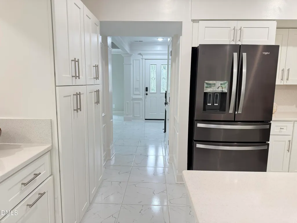
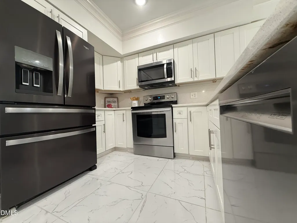
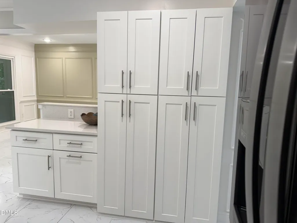
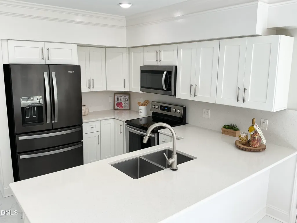
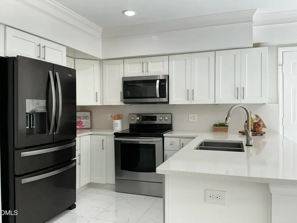
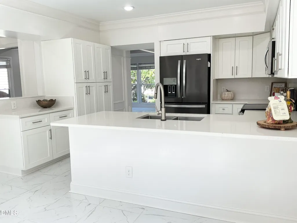
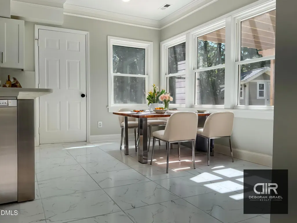
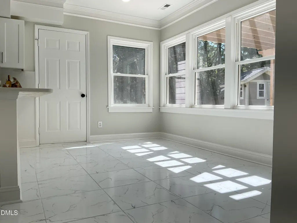
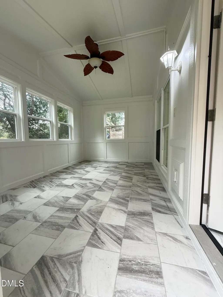
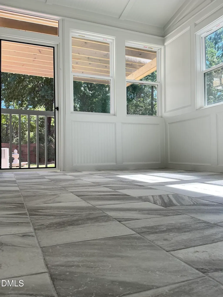
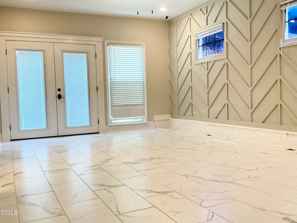
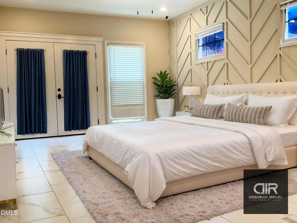
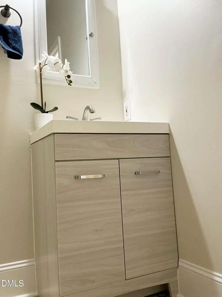
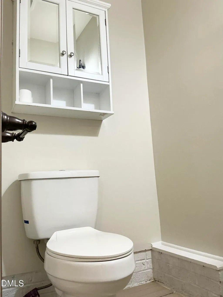
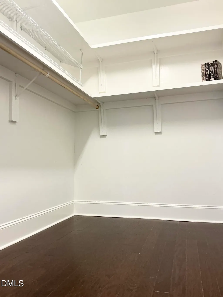
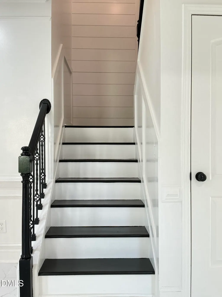
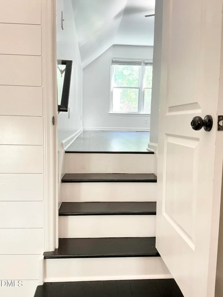
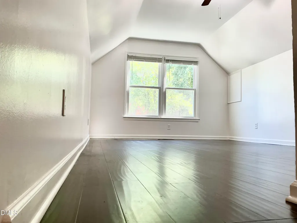
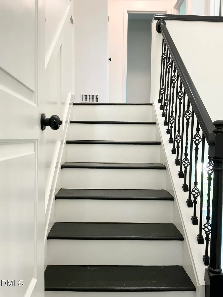
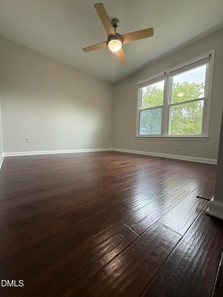
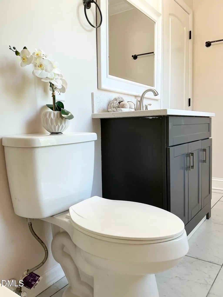
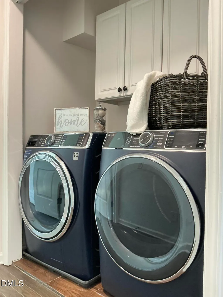
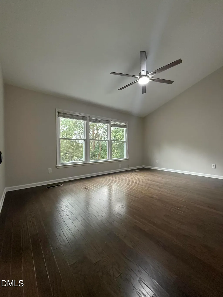
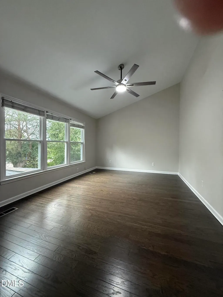
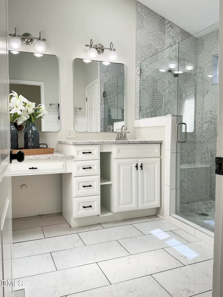
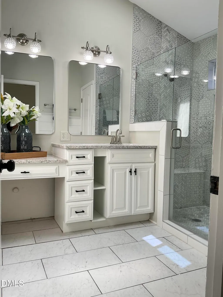
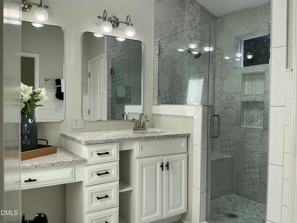
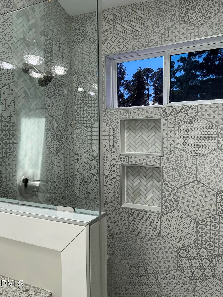
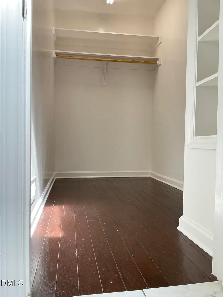
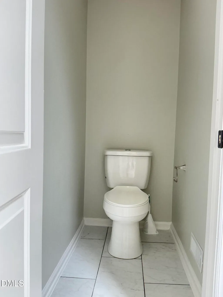
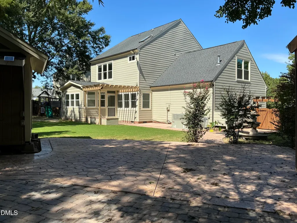
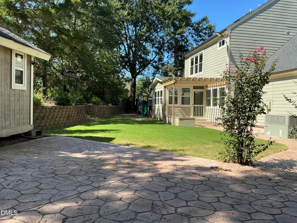
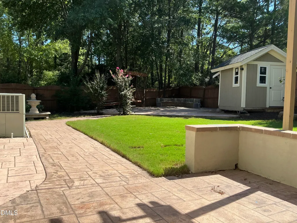
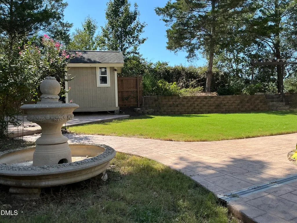
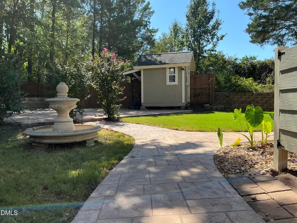
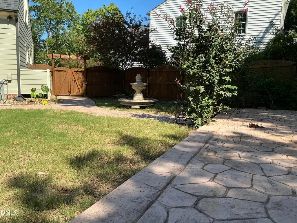
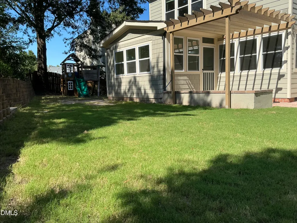
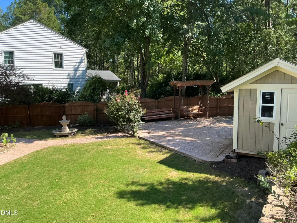
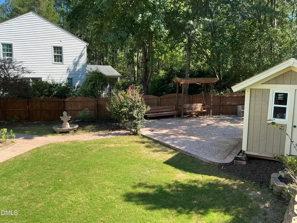
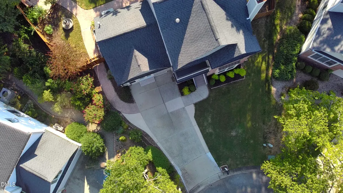
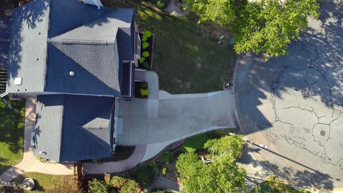
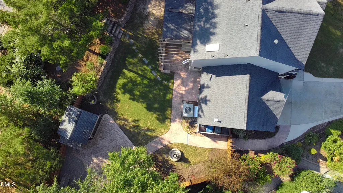
Welcome to this beautifully updated two-story residence situated in one of South West Durham's most desirable neighborhoods. Offering 5 spacious bedrooms including a convenient main-level guest suite with a full bath and 3.5 baths, this home is designed for both everyday comfort and effortless entertaining. Highlights include custom walk-in closets, updated kitchen cabinetry, update bathrooms and a light-filled four-season sunroom. The thoughtfully planned layout maximizes space and natural light throughout. Step outside to a private, peaceful backyard featuring expansive open space perfect for gathering with family and friends.
| Elementary School | Middle School | High School |
|---|---|---|
| Durham - Murray Massenburg Elementary Elementary School | Durham - Sherwood Githens Middle Middle School | Durham - Charles E Jordan Sr High School High School |
| Price History | |
|---|---|
| 9/26/2026 | Listed $567,000 |
General Features
| Sewer | Public Sewer |
|---|---|
| Heating | Forced Air,Natural Gas |
| Cooling | Central Air |
| Roof | Asphalt,Shingle |
| Zoning | PDR |
| HOA Fee | 33 |
| Association Fee Includes | None |
| Architectural Style | Traditional |
| Construction Materials | Board & Batten Siding,Brick |
| Year Built | 1994 |
| Levels | Two |
| Property Subtype | Single Family Residence |
| Assoc Fee Paid Per | Monthly |
| County | Durham |
| New Construction | false |
| Property Type | Residential |
| HOA | true |
| Subdivision Name | Stoneridge |
| Garage Y/N | false |
| Other Structures | Shed(s) |
| Total Rooms | 9 |
| Full Baths | 3 |
| Status | Active |
| Directions | From I-40 take exit 276 for Fayetteville Rd. Turn right on Fayetteville Rd. Turn left on Juliette Dr. Turn left on S Roxboro St. Turn right on Valley Ridge Dr. Turn left on Wavecrest Ct. Home will be in front. |
| High School | Durham - Charles E Jordan Sr High School |
| City | Durham |
| Senior Community Y/N | false |
| Open Parking Spaces | 2 |
| Lot Size Units | Acres |
| Lot Size Square Feet | 7841 |
| Elementary School | Durham - Murray Massenburg Elementary |
| Tax Annual Amount | 4885.22 |
| Middle/Junior High School | Durham - Sherwood Githens Middle |
| Structure Type | Site Built |
| Standard Status | Active |
Interior Features
| Interior Amenities | Ceiling Fan(s),Crown Molding,Quartz Counters,Walk-In Closet(s),Walk-In Shower |
|---|---|
| Flooring | Luxury Vinyl,Tile,Wood |
| Air Conditioning Y/N | true |
| Heating Y/N | true |
| Above Grade Finished Area | 2550 |
| Half Baths | 1 |
| Total Bedrooms | 5 |
| Total Baths | 4 |
Exterior Features
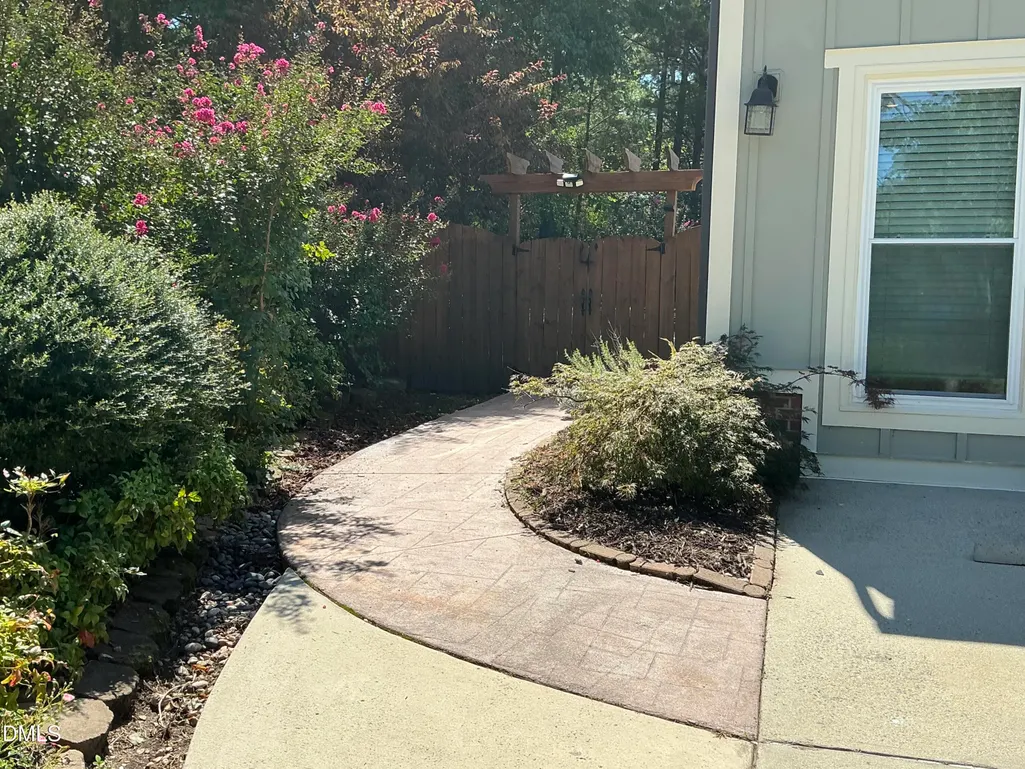
| Fencing | Back Yard,Wood |
|---|---|
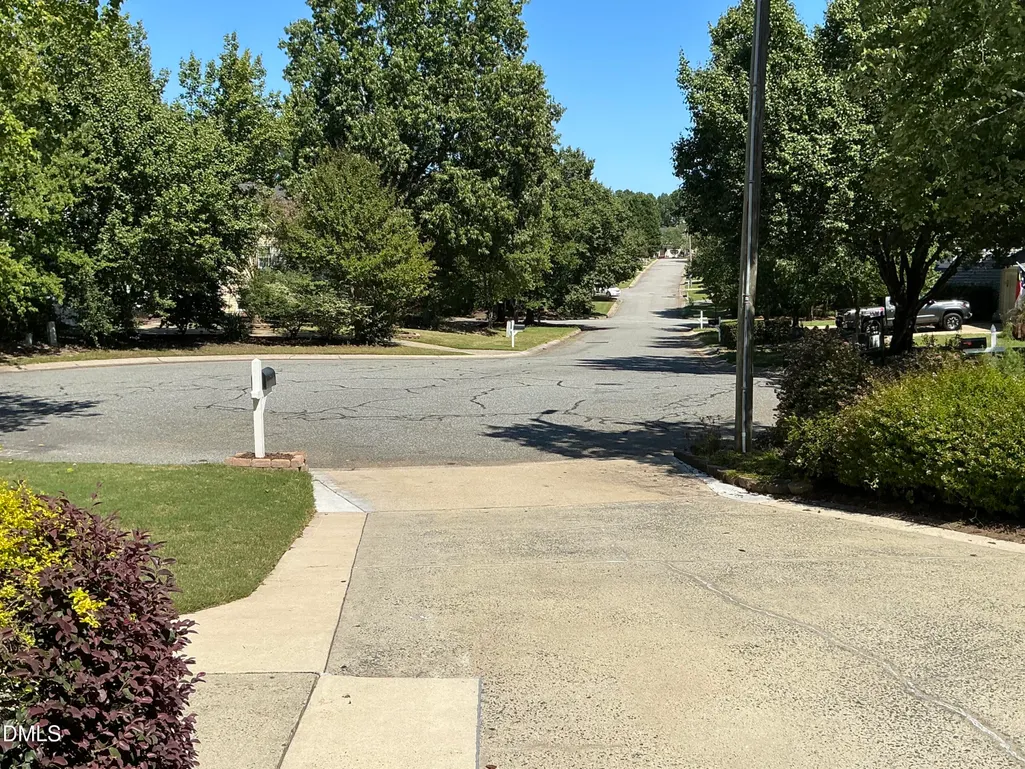
| Lot Features | Cul-De-Sac |
| Water Source | Public |
| Lot Size Area | 0.18 |
| Foundation Details | Crawlspace |
| Building Area Total | 2550 |
| Lot Size Acres | 0.18 |
| Road Surface Type | Asphalt |
Amenities
- Foreclosure
- Views
- Short Sale
- New Construction
- Adult 55+
- Lease To Own
- No HOA Fees
- Furnished
- Primary On Main
- Air Conditioning
- Seller Finance
- Green
- Fixer Upper
- Horse
- Golf
- Fireplace
- Deck
- Garage
- Basement
- Pool
Property vs Single Family Average in 27713
Price
Year Built

 Burlington-Alamance County Association of Realtors® All information deemed reliable but not guaranteed. All properties are subject to prior sale, change or withdrawal. Neither listing broker(s) or information provider(s) shall be responsible for any typographical errors, misinformation, misprints and shall be held totally harmless. Listing(s) information is provided for consumer's personal, non-commercial use and may not be used for any purpose other than to identify prospective properties consumers
