
Open House Sat, Sep 26th 01:00 PM - 03:00 PM - Water Views














Address
4332 Basal Creek Lane, Fuquay Varina, NC
Price
$ 2,400,000
Property Attributes
- MLS#10194998
- TypeSingle Family
- Listing Status Active
- CountyWake
- CityFuquay Varina
- NeighborhoodSunset Lake
- Zip27526
- StyleCharleston, Traditional, Transitional
- Year Built1996
- Price$ 2,400,000
- Bedrooms4
- Full Bathrooms5
- Half Bathrooms2
- Sqr Footage6174
- Lot Size3.22 Acres
Data Source:
Triangle MLS (TMLS)
Property Description
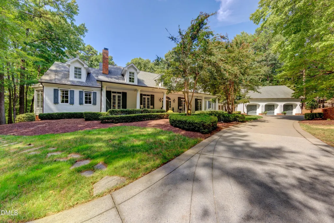
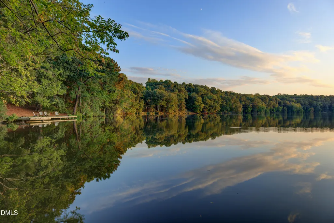
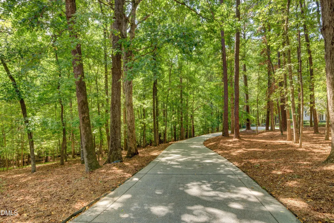
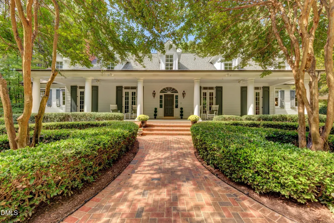
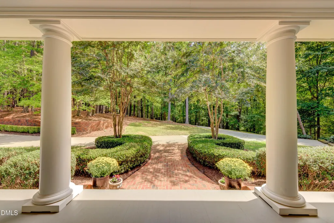
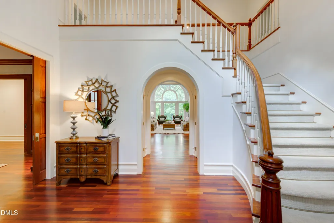
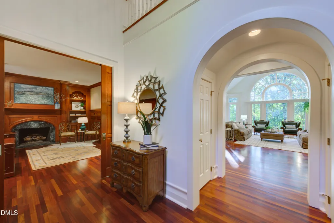
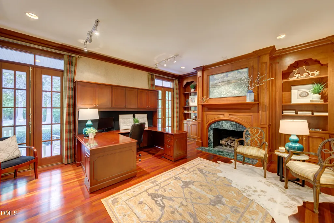
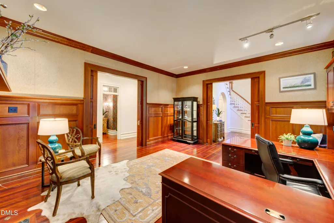
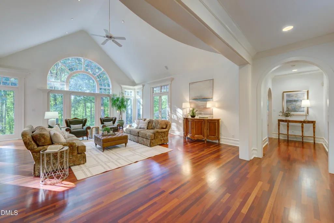
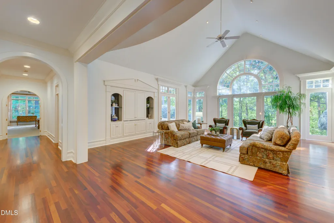
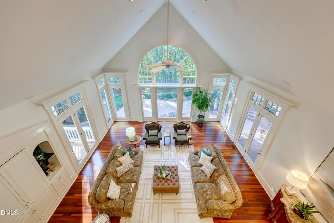
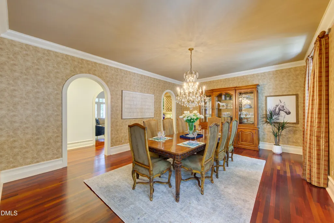
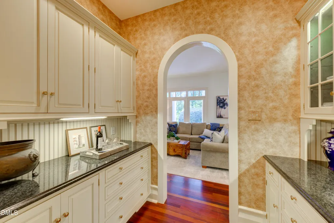
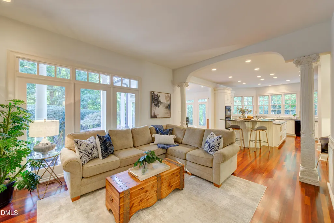
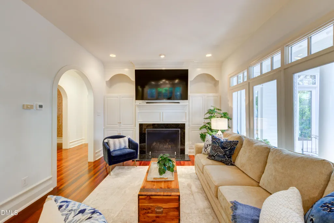
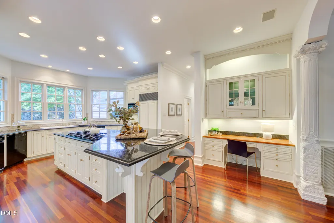
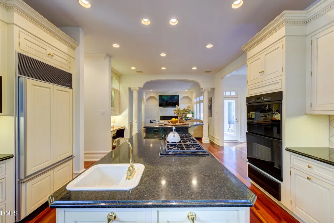
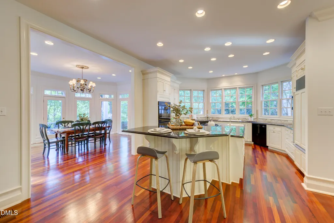
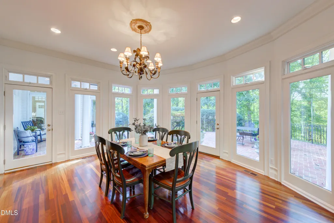
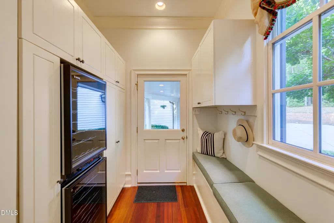
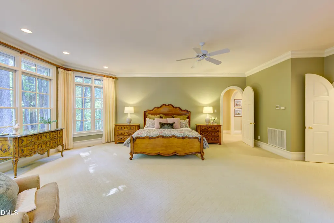
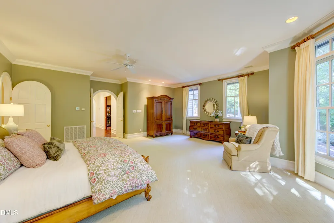
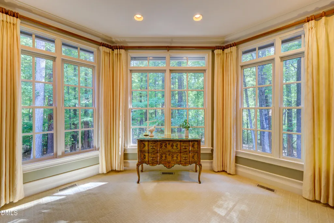
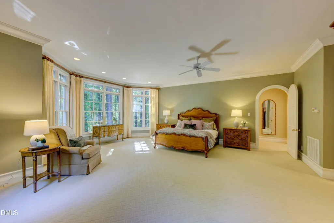
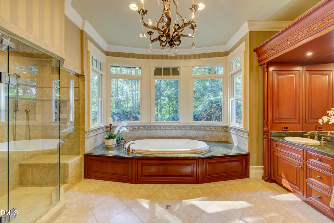
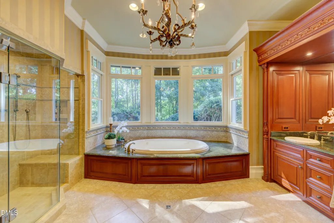
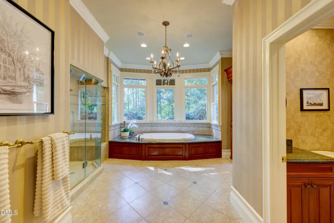
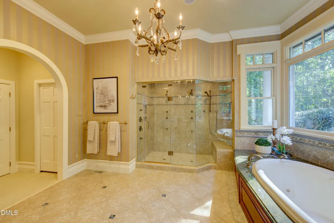
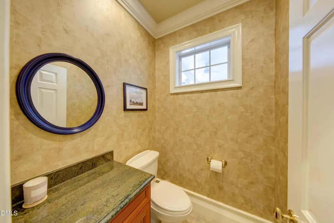
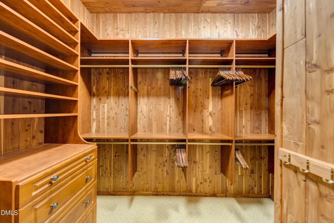
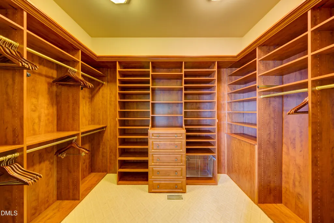
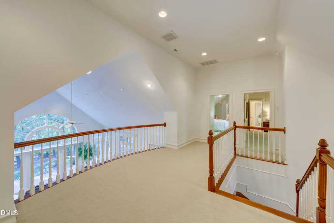
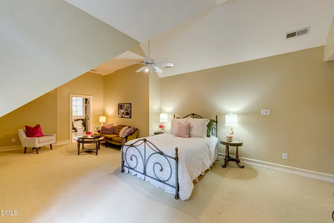
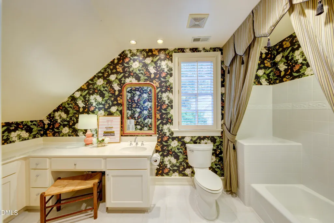
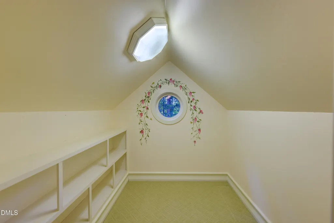
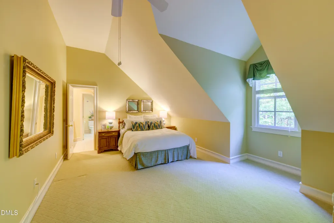
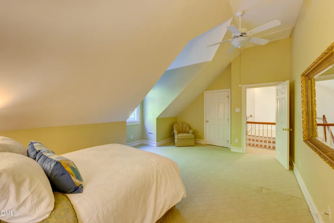
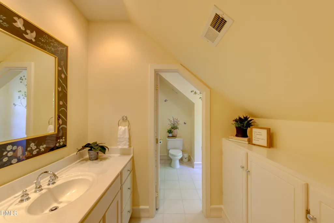
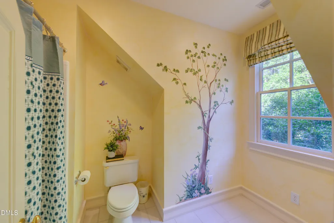
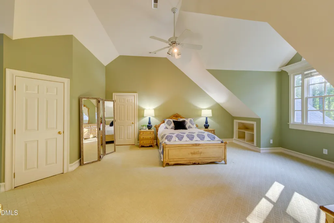
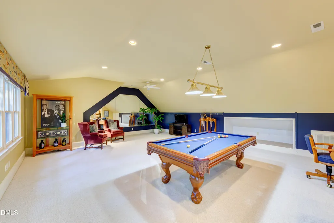
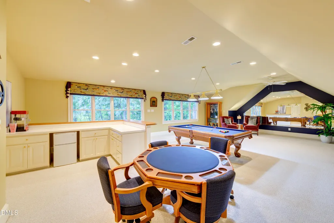
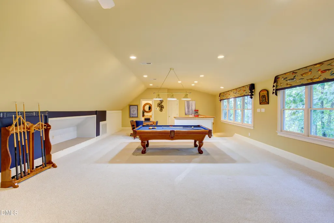
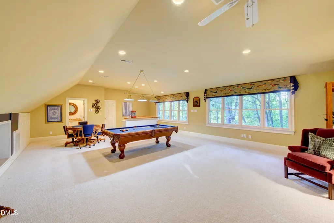
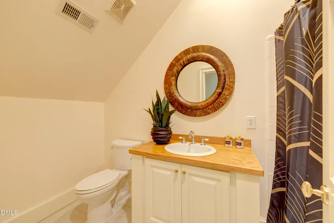
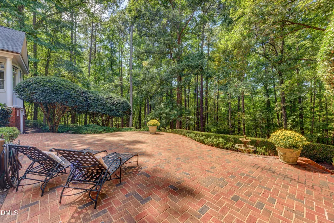
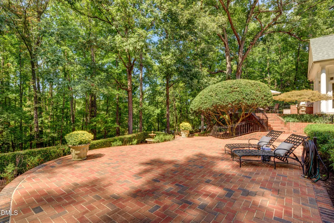
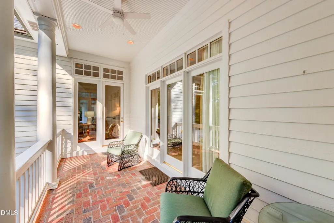
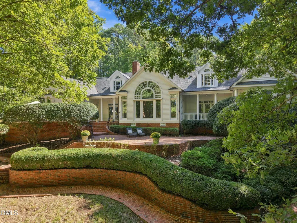
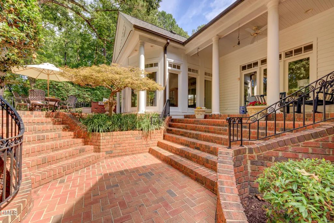
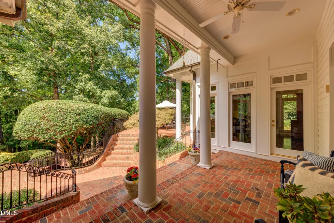
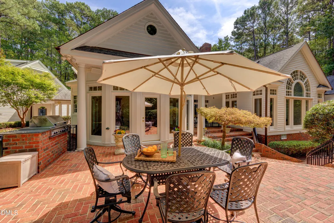
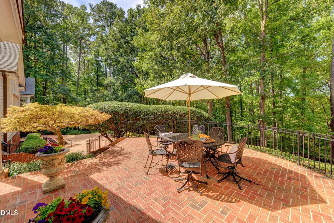
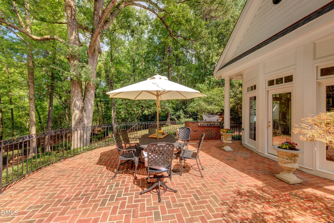
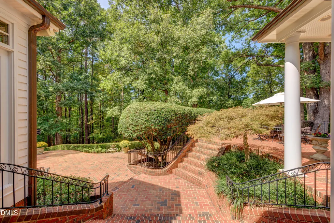
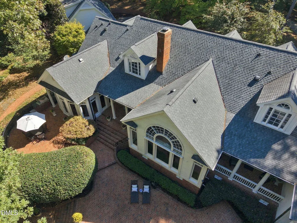
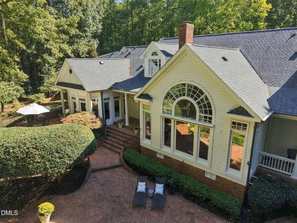
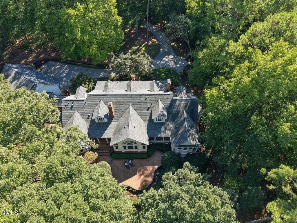
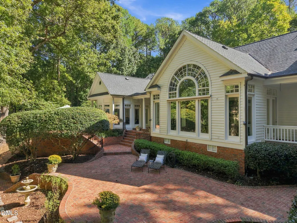
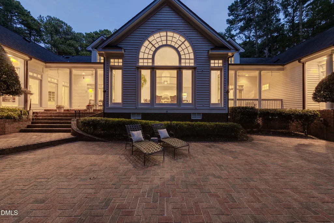
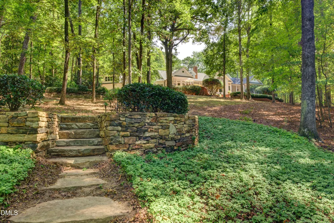
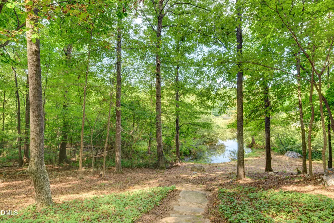
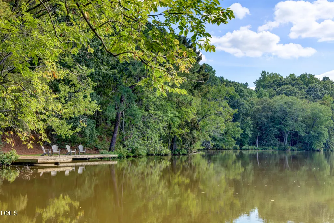
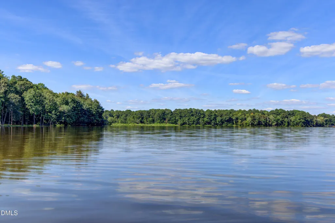
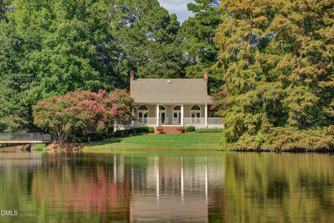
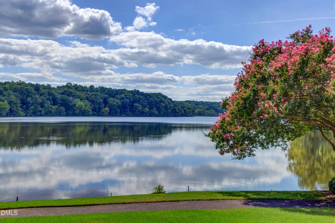
Custom Charleston inspired estate on 3.22 private acres in Sunset Lake. Built by Artisan Homes, this distinctive residence welcomes you along a long wooded drive to a stunning 60 foot rocking chair front porch with gas lanterns. Inside, Brazilian cherry hardwoods, graceful arched openings, detailed millwork, soaring ceilings, solid wood doors with Baldwin Brass hardware and custom cabinetry showcase exceptional craftsmanship. The dramatic two story great room features extensive built ins and a Palladian window overlooking the grounds. A richly paneled study with cherry cabinetry, pocket doors and gas fireplace and a spacious formal dining room both open through working French doors to the front porch. The kitchen features a large island, separate pantry, Sub Zero, Dacor and Asko appliances and opens to the keeping room and light filled sunroom and breakfast area. The private first floor primary retreat includes two walk in closets, dressing room, heated bath floors, soaking tub, three head shower and direct access to the elevated balcony connecting the great room, sunroom and kitchen area. Upstairs, three generous bedrooms offer access to full baths, while a dramatic catwalk with interior balconies overlooks both the great room and stately foyer. A covered breezeway leads to the detached three car garage with approximately 827 square feet of finished bonus space above, including a wet bar and full bath. Outdoors, enjoy expansive brick terraces, covered living areas, outdoor kitchen, established gardens, fountain and a wooded rock trail leading toward Sunset Lake. The private 125 acre lake offers kayaking and non motorized boating, with community amenities including a clubhouse, walking trails, boardwalk and pier, boathouse and boat storage. An extraordinary combination of architecture, acreage, privacy, outdoor living and life at the lake.
| Elementary School | Middle School | High School |
|---|---|---|
| Wake - Ballentine Elementary Elementary School | Wake - Herbert Akins Road Middle Middle School | Wake - Fuquay Varina High High School |
| Price History | |
|---|---|
| 9/25/2026 | Listed $2,400,000 |
General Features
| Sewer | Septic Tank |
|---|---|
| Heating | Electric,Forced Air,Natural Gas,Radiant Floor,Wall Furnace,Zoned |
| Cooling | Ceiling Fan(s),Central Air,Zoned |
| Utilities | Cable Available,Electricity Connected,Natural Gas Connected,Phone Available,Septic Connected,Water Connected |
| Roof | Architectural Shingle |
| Appliances | Built-In Range,Built-In Refrigerator,Convection Oven,Cooktop - Down,Dishwasher,Double Oven,Electric Water Heater,Gas Cooktop,Microwave,Plumbed For Ice Maker,Refrigerator,Self Cleaning Oven,Trash Compactor,Wall Oven,Warming Drawer,Washer/Dryer |
| Zoning | R-40 |
| HOA Fee | 131 |
| Garage Spaces | 3 |
| Association Fee Includes | Maintenance Grounds |
| Patio/Porch Features | Covered,Front Porch,Patio,Rear Porch |
| Architectural Style | Charleston,Traditional,Transitional |
| Construction Materials | Cedar,Vinyl Siding,Wood Siding |
| Year Built | 1996 |
| View | Lake |
| Stories Count | 2 |
| Levels | Two |
| Property Subtype | Single Family Residence |
| Community Features | Clubhouse,Fishing,Lake |
| Assoc Fee Paid Per | Monthly |
| County | Wake |
| New Construction | false |
| Property Type | Residential |
| Association Amenities | Clubhouse,Maintenance Grounds,Trail(s),Water |
| HOA | true |
| Attached Garage | false |
| Subdivision Name | Sunset Lake |
| Facing Direction | West |
| Garage Y/N | true |
| Total Rooms | 11 |
| Full Baths | 5 |
| Status | Active |
| Directions | Take US-1 S to Center St. Take exit 96 from US-1 S. Take Ten-Ten Rd, Stephenson Rd and Sunset Lake Rd to Basal Creek Ln. |
| High School | Wake - Fuquay Varina High |
| City | Fuquay Varina |
| Senior Community Y/N | false |
| Open Parking Spaces | 3 |
| Lot Size Units | Acres |
| Lot Size Square Feet | 140263 |
| Carport Y/N | false |
| Elementary School | Wake - Ballentine Elementary |
| Tax Annual Amount | 11991.81 |
| Middle/Junior High School | Wake - Herbert Akins Road Middle |
| Virtual Tour | https://www.4332basalcreek.com/mls |
| Structure Type | House,Site Built |
| Standard Status | Active |
Interior Features
| Interior Amenities | Bar,Bathtub/Shower Combination,Bookcases,Breakfast Bar,Cathedral Ceiling(s),Cedar Closet(s),Ceiling Fan(s),Chandelier,Crown Molding,Double Vanity,Dressing Room,Dual Closets,Eat-in Kitchen,Entrance Foyer,Granite Counters,High Ceilings,Keeping Room,Kitchen Island,Natural Woodwork,Pantry,Primary Downstairs,Recessed Lighting,Room Over Garage,Separate Shower,Shower Only,Smooth Ceilings,Soaking Tub,Sound System,Stone Counters,Track Lighting,Vaulted Ceiling(s),Walk-In Closet(s),Walk-In Shower,Water Closet,Wet Bar |
|---|---|
| Flooring | Carpet,Hardwood,Tile |
| Total Fireplaces | 2 |
| Fireplace Features | Den,Gas Log,Other |
| Air Conditioning Y/N | true |
| Heating Y/N | true |
| Window Features | Bay Window(s),Drapes,Plantation Shutters,Shutters,Window Treatments |
| Fireplace Y/N | true |
| Above Grade Finished Area | 6174 |
| Half Baths | 2 |
| Laundry Features | Laundry Room,Main Level |
| Total Bedrooms | 4 |
| Total Baths | 7 |
Exterior Features
| Exterior Amenities | Balcony,Built-in Barbecue,Courtyard,Gas Grill,Lighting,Outdoor Grill,Outdoor Kitchen,Private Yard,Rain Gutters,Smart Camera(s)/Recording |
|---|---|
| Fencing | None |
| Parking Features | Circular Driveway,Concrete,Detached,Driveway,Garage,Garage Faces Front |
| Lot Features | Back Yard,Cul-De-Sac,Lake on Lot,Many Trees,Secluded,Waterfront,Water View |
| Water Source | Well |
| Lot Size Area | 3.22 |
| Foundation Details | Crawlspace |
| Spa | false |
| Building Area Total | 6174 |
| Lot Size Acres | 3.22 |
| Waterfront Y/N | false |
Amenities
- Foreclosure
- Views
- Short Sale
- New Construction
- Adult 55+
- Lease To Own
- No HOA Fees
- Furnished
- Primary On Main
- Air Conditioning
- Seller Finance
- Green
- Fixer Upper
- Horse
- Golf
- Fireplace
- Deck
- Garage
- Basement
- Pool
Property vs Single Family Average in 27526
Price
Year Built
 Copyright 2026 Triangle MLS, Inc. of North Carolina. All rights reserved.
The data relating to real estate for sale on this web site comes in part from the Triangle MLS, Inc. of North Carolina. Real estate listings held by brokerage firms other than Elevation Realty are marked with the Broker Reciprocity logo and detailed information about them includes the name of the listing brokers. Brokers make an effort to deliver accurate information, but buyers should independently verify any information on which they will rely in a transaction. The listing broker shall not be responsible for any typographical errors, misinformation, or misprints, and they shall be held totally harmless from any damages arising from reliance upon this data. This data is provided exclusively for consumer's personal, noncommercial use.
Closed (sold) listings may have been listed and/or sold by a real estate firm other than the firm(s) featured on this website. Closed data is not available until the sale of the property is recorded in the MLS. Home sale data is not an appraisal, CMA, competitive or comparative market analysis, or home valuation of any property.
Listings marked with an icon are provided courtesy of the Triangle MLS, Inc. of North Carolina, Internet Data Exchange Database.
This site is monitored for scraping. Any use of listing data obtained from this web site, other than by a consumer looking to purchase real estate, is prohibited.
This data has been updated as of September 25, 2026 8:22 PM UTC
Copyright 2026 Triangle MLS, Inc. of North Carolina. All rights reserved.
The data relating to real estate for sale on this web site comes in part from the Triangle MLS, Inc. of North Carolina. Real estate listings held by brokerage firms other than Elevation Realty are marked with the Broker Reciprocity logo and detailed information about them includes the name of the listing brokers. Brokers make an effort to deliver accurate information, but buyers should independently verify any information on which they will rely in a transaction. The listing broker shall not be responsible for any typographical errors, misinformation, or misprints, and they shall be held totally harmless from any damages arising from reliance upon this data. This data is provided exclusively for consumer's personal, noncommercial use.
Closed (sold) listings may have been listed and/or sold by a real estate firm other than the firm(s) featured on this website. Closed data is not available until the sale of the property is recorded in the MLS. Home sale data is not an appraisal, CMA, competitive or comparative market analysis, or home valuation of any property.
Listings marked with an icon are provided courtesy of the Triangle MLS, Inc. of North Carolina, Internet Data Exchange Database.
This site is monitored for scraping. Any use of listing data obtained from this web site, other than by a consumer looking to purchase real estate, is prohibited.
This data has been updated as of September 25, 2026 8:22 PM UTC
 Burlington-Alamance County Association of Realtors® All information deemed reliable but not guaranteed. All properties are subject to prior sale, change or withdrawal. Neither listing broker(s) or information provider(s) shall be responsible for any typographical errors, misinformation, misprints and shall be held totally harmless. Listing(s) information is provided for consumer's personal, non-commercial use and may not be used for any purpose other than to identify prospective properties consumers
