
Open House Sun, Sep 27th 02:00 PM - 04:00 PM



Address
309 Virginia Lee Lane, Efland, NC
Price
$ 360,000
Property Attributes
- MLS#10194955
- TypeSingle Family
- Listing Status Active
- CountyOrange
- CityEfland
- NeighborhoodHigh Rock Village
- Zip27243
- StyleRanch, Transitional
- Year Built2003
- Price$ 360,000
- Bedrooms3
- Full Bathrooms2
- Half Bathrooms0
- Sqr Footage1358
- Lot Size0.93 Acres
Data Source:
Triangle MLS (TMLS)
Property Description
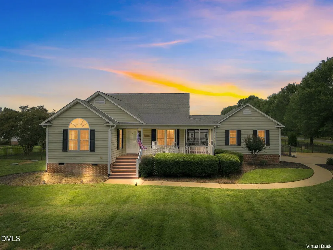
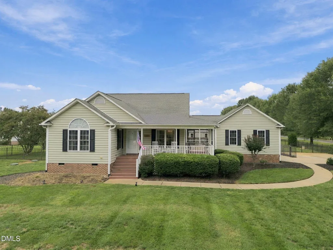
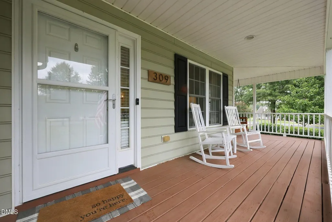
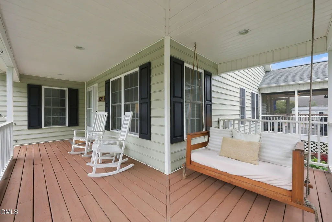
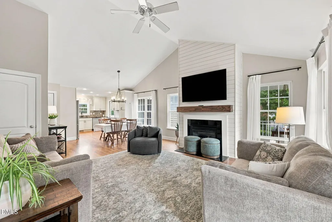
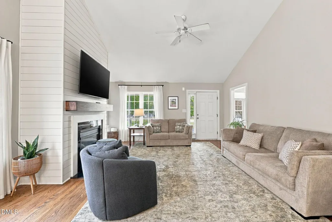
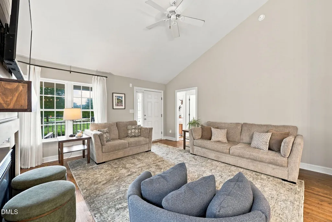
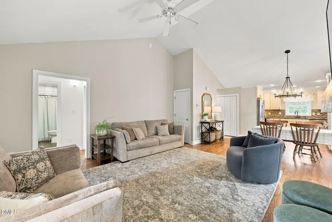
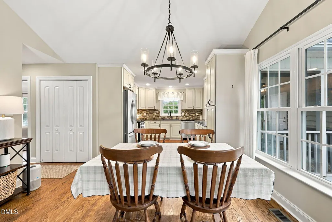
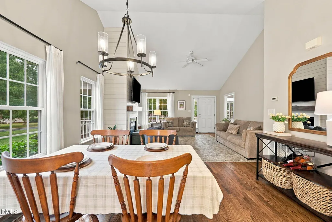
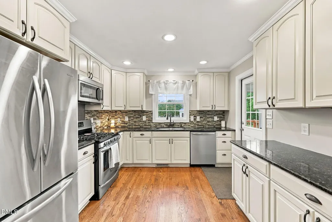
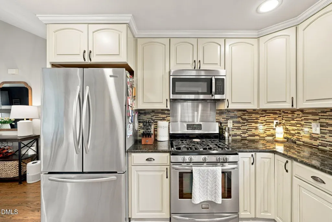
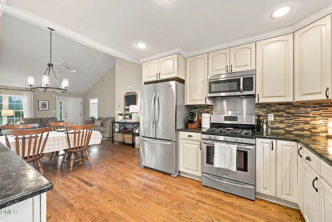
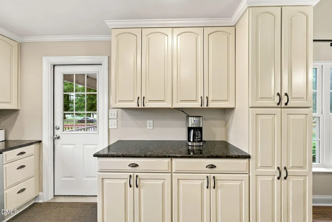
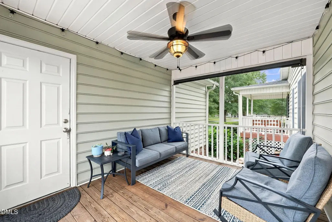
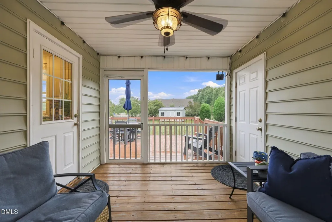
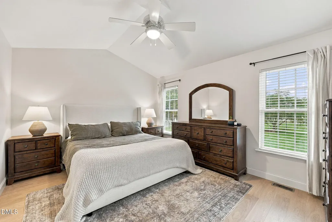
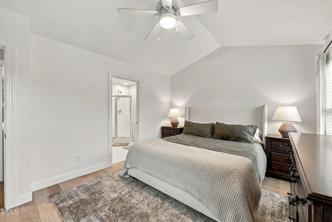
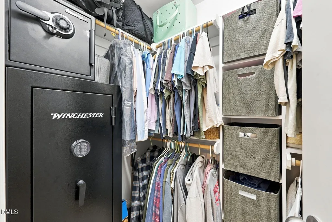
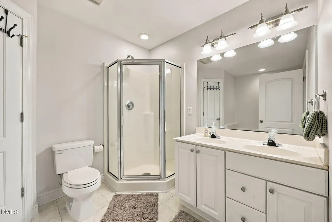
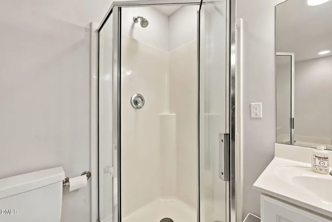
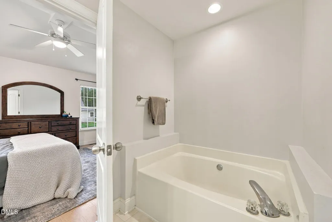
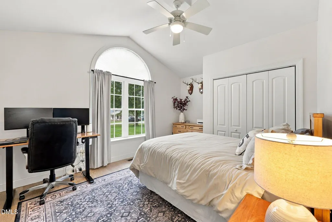
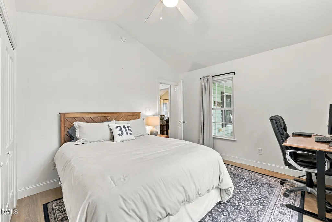
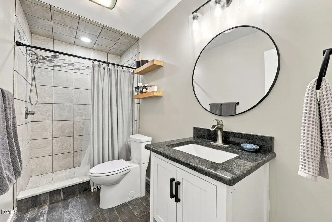
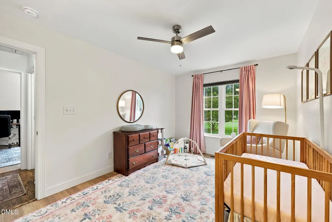
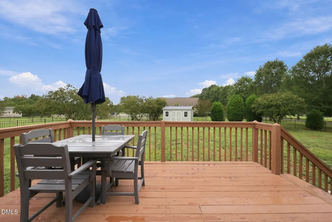
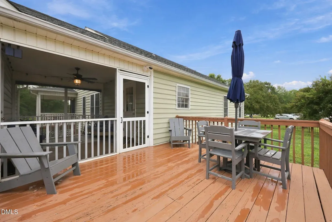
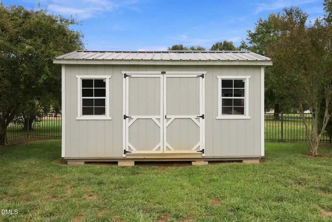
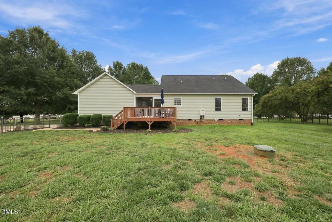
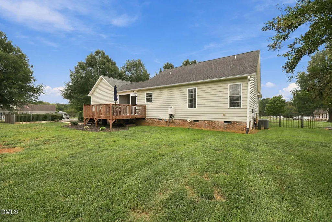
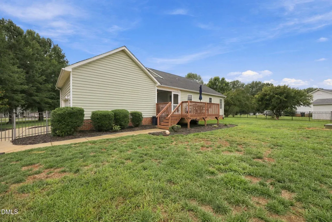
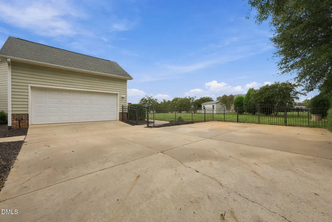
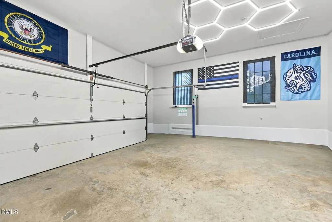
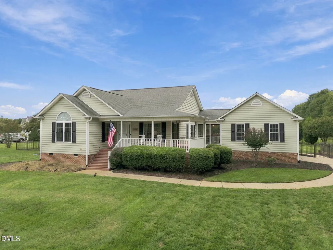
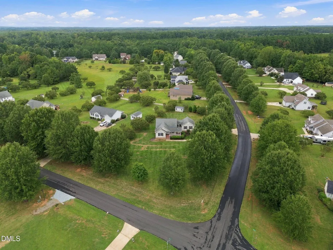
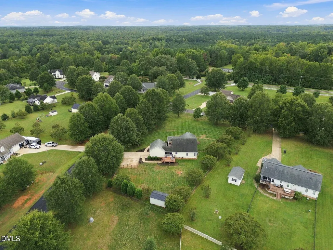
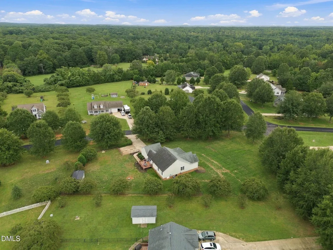
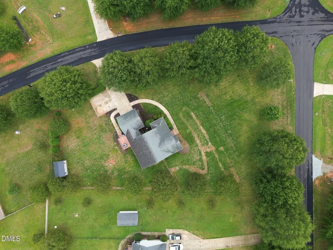
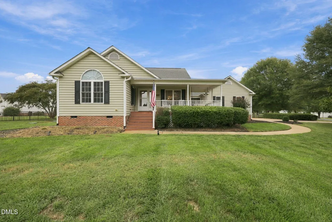
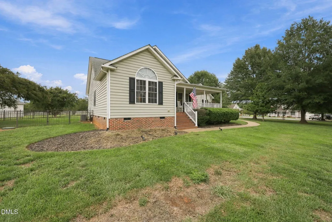
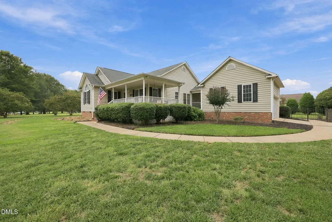
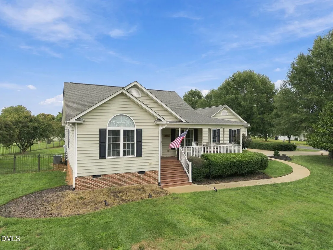
Welcome to 309 Virginia Lee Lane, a beautifully maintained ranch-style home offering comfortable one-level living and plenty of room to enjoy both inside and out. The open-concept floor plan features vaulted ceilings, recessed lighting, ceiling fans, and no carpet throughout. All bedrooms are conveniently located on the main level, including a spacious primary suite with a walk-in shower and soaking tub. The kitchen features a tile backsplash and flows easily into the main living spaces. Outside, the home sits on a large lot surrounded by mature trees with a fully fenced backyard, screened-in porch, wraparound deck, covered front porch, two-car garage, and Amish-built storage shed that conveys. The brick and vinyl exterior, shutters, and established landscaping add to the home's charm. Recent improvements include fresh interior paint and garage paint in 2026, a new whole-house water filtration system in 2026, Amish-built shed in 2025, vapor barrier in the crawl space in 2024, and new flooring in all bedrooms in 2024. The property has also received routine professional lawn care.
| Elementary School | Middle School | High School |
|---|---|---|
| Orange - Efland Cheeks Elementary Elementary School | Orange - Gravelly Hill Middle Middle School | Orange - Orange High High School |
| Price History | |
|---|---|
| 9/25/2026 | Listed $360,000 |
General Features
| Sewer | Septic Tank |
|---|---|
| Heating | Fireplace(s),Floor Furnace,Propane |
| Cooling | Central Air |
| Roof | Shingle |
| Appliances | Gas Cooktop,Microwave,Oven,Propane Water Heater,Stainless Steel Appliance(s),Wall Oven,Water Heater |
| Zoning | R1 |
| HOA Fee | 25.5 |
| Garage Spaces | 2 |
| Association Fee Includes | None |
| Architectural Style | Ranch,Transitional |
| Construction Materials | Brick,Vinyl Siding |
| Year Built | 2003 |
| Stories Count | 1 |
| Levels | One |
| Property Subtype | Single Family Residence |
| Community Features | Street Lights |
| Assoc Fee Paid Per | Annually |
| County | Orange |
| New Construction | false |
| Property Type | Residential |
| HOA | true |
| Attached Garage | true |
| Subdivision Name | High Rock Village |
| Garage Y/N | true |
| Other Structures | Shed(s) |
| Total Rooms | 7 |
| Full Baths | 2 |
| Status | Active |
| Directions | From I-40 take exit 160 for Efland. Turn onto Mt Willing Rd towards Efland. Turn left onto Forrest Ave. Continue to the right onto S Efland-Center Grove. Turn left onto Lebanon Rd. Turn right onto High Rock Rd. Turn right onto Virginia Lee Ln. Home is on the left. |
| High School | Orange - Orange High |
| City | Efland |
| Senior Community Y/N | false |
| Lot Size Units | Acres |
| Lot Size Square Feet | 40511 |
| Elementary School | Orange - Efland Cheeks Elementary |
| Tax Annual Amount | 2764.32 |
| Middle/Junior High School | Orange - Gravelly Hill Middle |
| Virtual Tour | https://www.zillow.com/view-imx/500ba7c8-9b6c-4920-ba10-ec73bb8d8841?wl=true&setAttribution=mls&initialViewType=pano |
| Structure Type | Site Built |
| Standard Status | Active |
Interior Features
| Interior Amenities | Bathtub/Shower Combination,Cathedral Ceiling(s),Ceiling Fan(s),Granite Counters,High Ceilings,Kitchen/Dining Room Combination,Living/Dining Room Combination,Open Floorplan,Primary Downstairs,Smooth Ceilings,Soaking Tub,Walk-In Closet(s),Walk-In Shower |
|---|---|
| Flooring | Hardwood,Tile |
| Total Fireplaces | 1 |
| Fireplace Features | Living Room |
| Air Conditioning Y/N | true |
| Heating Y/N | true |
| Fireplace Y/N | true |
| Above Grade Finished Area | 1358 |
| Total Bedrooms | 3 |
| Total Baths | 2 |
Exterior Features
| Exterior Amenities | Fenced Yard,Storage |
|---|---|
| Fencing | Back Yard,Fenced |
| Parking Features | Concrete,Direct Access,Garage,Garage Faces Side |
| Lot Features | Back Yard,Front Yard,Hardwood Trees,Landscaped,Level,Partially Cleared |
| Water Source | Private,Well |
| Lot Size Area | 0.93 |
| Foundation Details | Crawlspace |
| Building Area Total | 1358 |
| Lot Size Acres | 0.93 |
| Road Frontage Type | City Street |
Amenities
- Foreclosure
- Views
- Short Sale
- New Construction
- Adult 55+
- Lease To Own
- No HOA Fees
- Furnished
- Primary On Main
- Air Conditioning
- Seller Finance
- Green
- Fixer Upper
- Horse
- Golf
- Fireplace
- Deck
- Garage
- Basement
- Pool
Property vs Single Family Average in 27243
Price
Year Built

 Burlington-Alamance County Association of Realtors® All information deemed reliable but not guaranteed. All properties are subject to prior sale, change or withdrawal. Neither listing broker(s) or information provider(s) shall be responsible for any typographical errors, misinformation, misprints and shall be held totally harmless. Listing(s) information is provided for consumer's personal, non-commercial use and may not be used for any purpose other than to identify prospective properties consumers
