
Views



Address
1317 Gironde Court, Wake Forest, NC
Price
$ 979,000
Property Attributes
- MLS#10194847
- TypeSingle Family
- Listing Status Active
- CountyWake
- CityWake Forest
- NeighborhoodSt Ives
- Zip27587
- StyleTransitional
- Year Built2006
- Price$ 979,000
- Bedrooms6
- Full Bathrooms4
- Half Bathrooms1
- Sqr Footage3801
- Lot Size0.72 Acres
Data Source:
Triangle MLS (TMLS)
Property Description
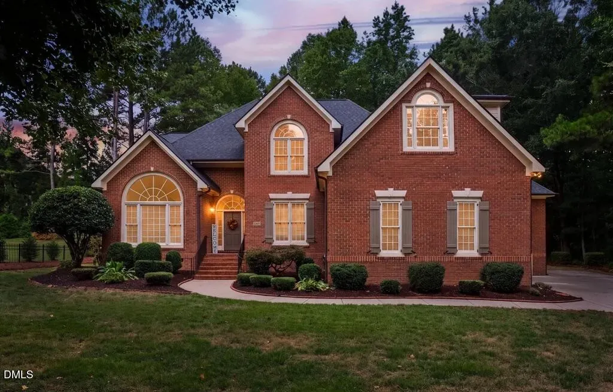
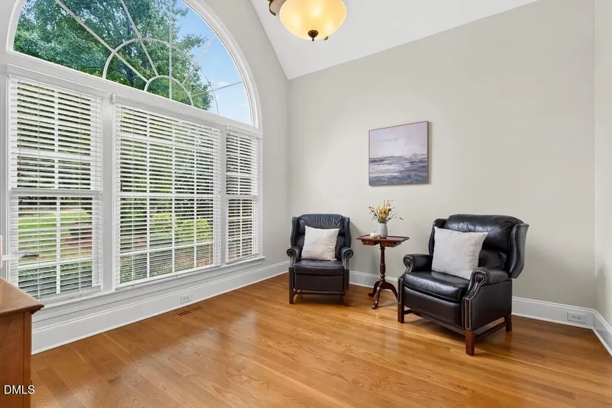
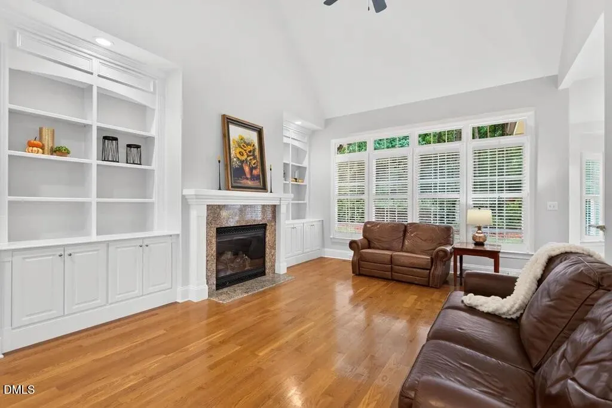
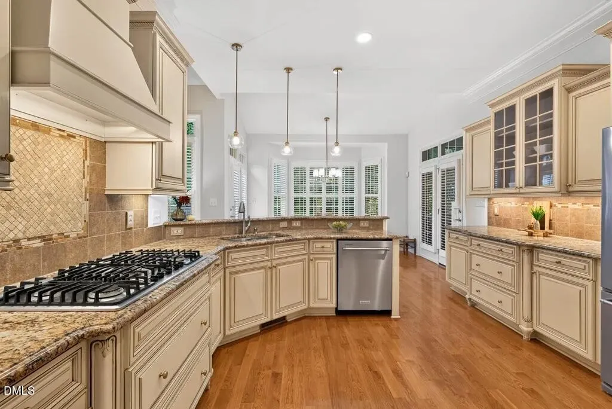
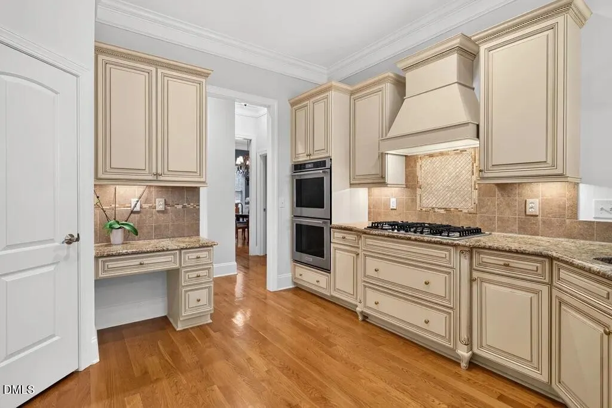
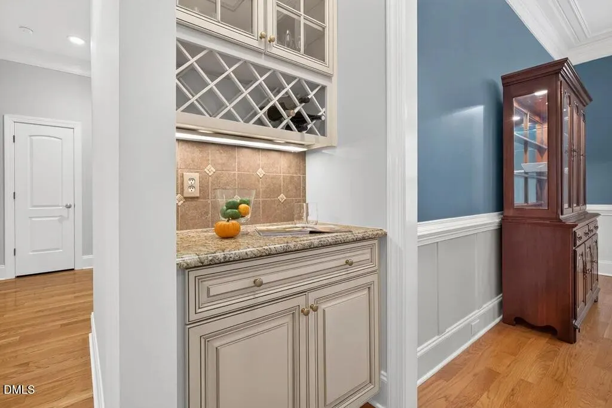
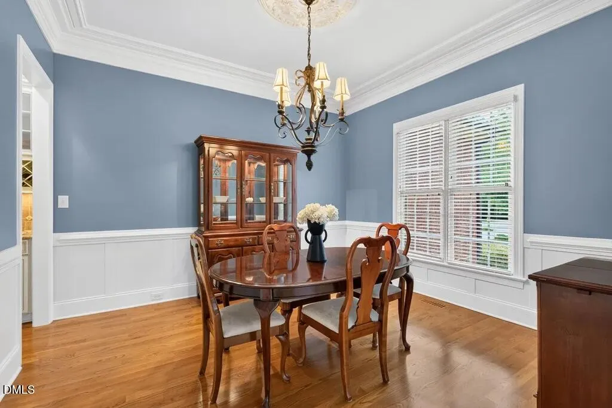
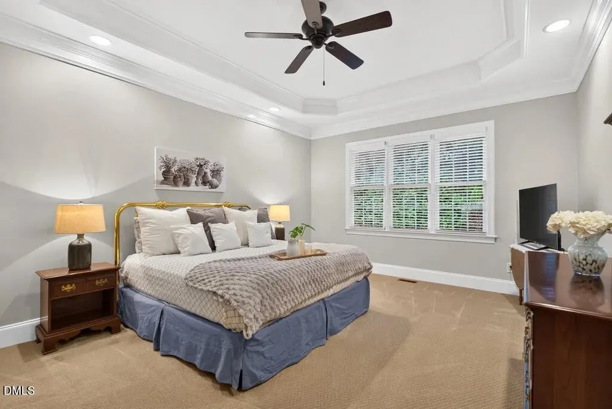
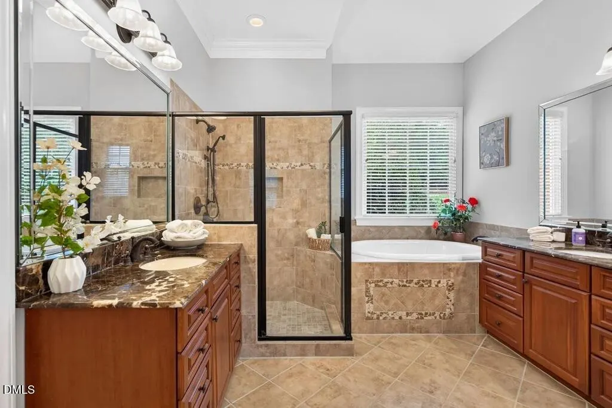
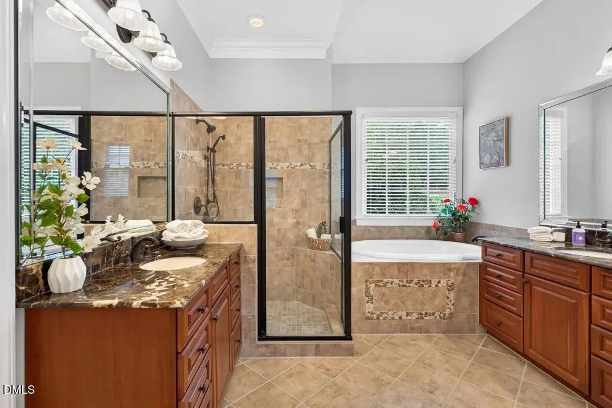
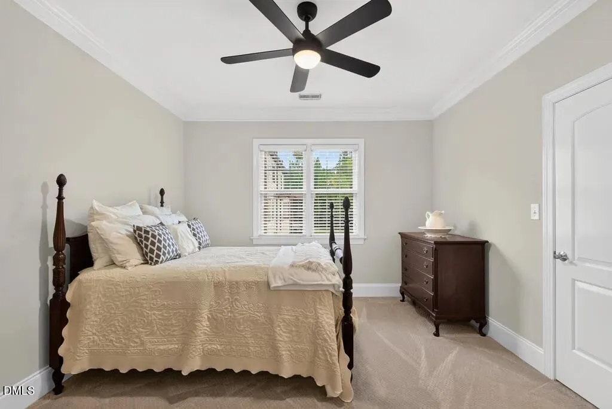
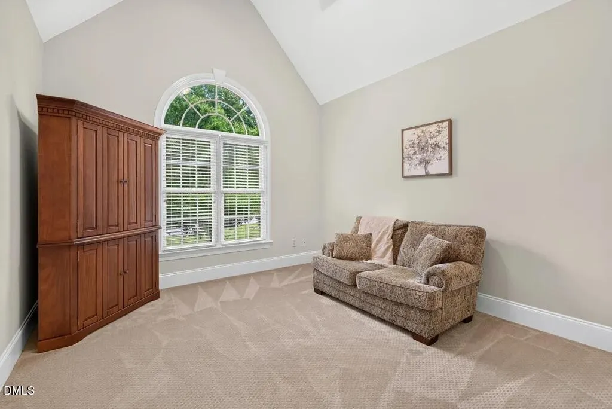
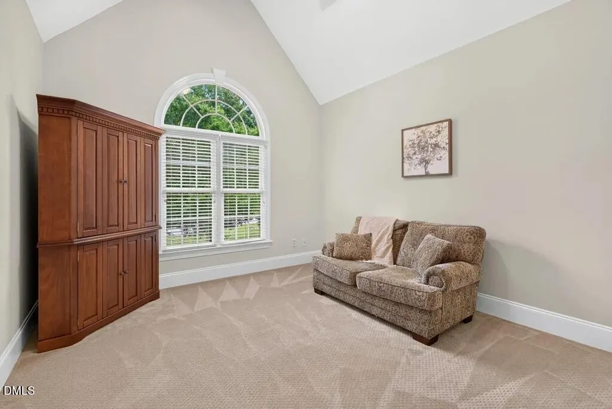
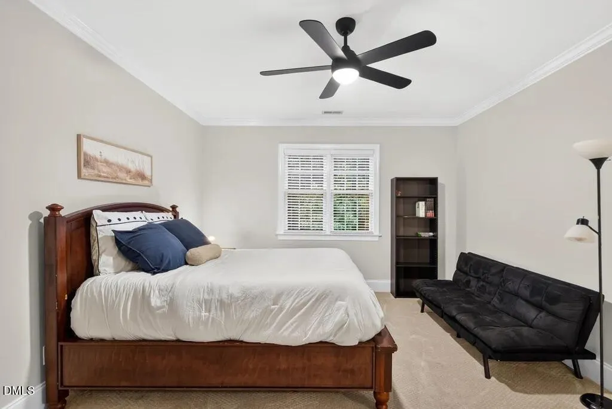
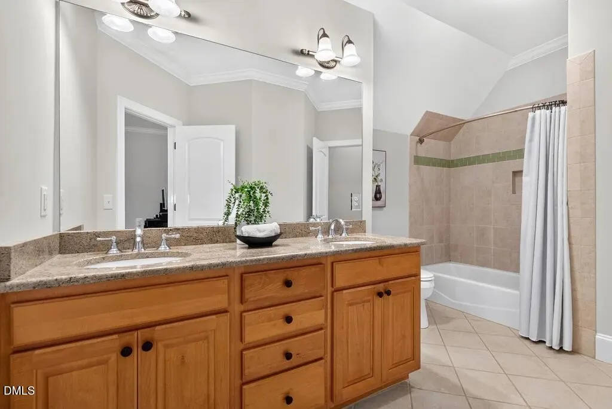
WAKE FOREST LUXURY in St. Ives: full-brick 6-bedroom, 4.5-bath EXECUTIVE HOME with 3-car garage on a QUIET CUL-DE-SAC — wooded views front and back, MAIN LEVEL PRIMARY and GUEST SUITES, and easy access to US-1 and Hwy 98 for a SHORT COMMUTE to Raleigh and RTP. End-of-Cul-De-Sac setting in a WALKABLE, ESTABLISHED NEIGHBORHOOD. BEAUTIFUL MATURE TREES and a private backyard wrap the home; STATELY BRICK construction means less exterior maintenance and a quiet interior. Classic Southern architecture, GENEROUSLY SIZED ROOMS, and pride of ownership throughout. Majestic Foyer opens to a flex office with GORGEOUS ARCHED WINDOW and cathedral ceiling that lets in plenty of natural light and a formal dining room that's BEAUTIFULLY TRIMMED. Butler's pantry with custom cabinetry, glass-front wine display, and service counter that's adjacent to the STUNNING CHEF's KITCHEN with CUSTOM CABINETRY, pantry, desk, Bosch gas range, double convection wall ovens, and wraparound bar seating. Two-story living room with CUSTOM BUILT-INS flanking the fireplace, with concealed pull-out storage, and plantation shutters looks out to a BRAND NEW DECK. Breakfast room with WALLS OF WINDOWS opens to a screened porch and the deck—indoor-outdoor entertaining on a wooded, landscaped lot. MAIN LEVEL PRIMARY SUITE with tray ceiling, dual vanities, dual-head shower, and soaking tub. MAIN LEVEL GUEST SUITE with full bath. Additionally, the first floor includes a half bath, large laundry, and oversized 3-car garage. Upstairs: four bedrooms (two with private baths), another arched-window cathedral bedroom, and one bedroom can be used as a second flex/bonus for media, office, or gym. St. Ives AMENITIES INCLUDE CLUBHOUSE, POOL and TENNIS. Wake Forest location—quiet enough to raise a family, close enough to shopping, dining, and the Triangle commute. CLASSIC. PRIVATE. DISTINCTLY St. IVES. Don't Miss Out.
| Elementary School | Middle School | High School |
|---|---|---|
| Wake - Forest Pines Drive Elementary Elementary School | Wake - Wake Forest Middle School Middle School | Wake - Wake Forest High School High School |
| Price History | |
|---|---|
| 9/25/2026 | Listed $979,000 |
General Features
| Sewer | Public Sewer |
|---|---|
| Heating | Electric,Gas Pack,Heat Pump,Natural Gas |
| Cooling | Central Air,Electric |
| Utilities | Cable Connected,Electricity Connected,Natural Gas Connected,Sewer Connected,Water Connected,Underground Utilities |
| Roof | Architectural Shingle,Asphalt,Membrane |
| Appliances | Built-In Gas Range,Convection Oven,Dishwasher,Double Oven,ENERGY STAR Qualified Dishwasher,ENERGY STAR Qualified Refrigerator,Ice Maker,Plumbed For Ice Maker,Refrigerator,Self Cleaning Oven,Stainless Steel Appliance(s),Tankless Water Heater,Wall Oven,Washer |
| Zoning | GR3 |
| HOA Fee | 650 |
| Garage Spaces | 3 |
| Association Fee Includes | Maintenance Grounds,Maintenance Structure |
| Patio/Porch Features | Covered,Deck,Front Porch,Rear Porch |
| Architectural Style | Transitional |
| Construction Materials | Asphalt,Attic/Crawl Hatchway(s) Insulated,Batts Insulation,Block,Brick,Brick Veneer,Ducts Professionally Air-Sealed,Fiber Cement,Glass,HardiPlank Type |
| Year Built | 2006 |
| View | Neighborhood,Trees/Woods |
| Stories Count | 2 |
| Levels | Two |
| Property Subtype | Single Family Residence |
| Community Features | Clubhouse,Pool,Tennis Court(s) |
| Assoc Fee Paid Per | Semi-Annually |
| County | Wake |
| New Construction | false |
| Property Type | Residential |
| Association Amenities | Clubhouse,Parking,Pool,Tennis Court(s) |
| HOA | true |
| Attached Garage | true |
| Subdivision Name | St Ives |
| Garage Y/N | true |
| Total Rooms | 15 |
| Full Baths | 4 |
| Status | Active |
| Directions | From Research Triangle Park (Durham, NC), Get on I-40 E from Davis Dr - 3 min (1.0 mi) Take I-540 E to Falls of Neuse Rd in Wake County. Take exit 14 from I-540 E - 14 min (15.7 mi) Continue on Falls of Neuse Rd. Take Old Falls of Neuse Rd to Gironde Ct in Wake Forest - 15 min (8.4 mi) |
| High School | Wake - Wake Forest High School |
| City | Wake Forest |
| Senior Community Y/N | false |
| Lot Size Units | Acres |
| Lot Size Square Feet | 31363 |
| Elementary School | Wake - Forest Pines Drive Elementary |
| Tax Annual Amount | 9507.12 |
| Middle/Junior High School | Wake - Wake Forest Middle School |
| Structure Type | Site Built |
| Standard Status | Active |
Interior Features
| Interior Amenities | Bathtub/Shower Combination,Bookcases,Butler's Pantry,Ceiling Fan(s),Chandelier,Coffered Ceiling(s),Crown Molding,Dining L,Double Vanity,Eat-in Kitchen,Entrance Foyer,Granite Counters,High Ceilings,Open Floorplan,Pantry,Primary Downstairs,Recessed Lighting,Room Over Garage,Smooth Ceilings,Storage,Vaulted Ceiling(s),Walk-In Closet(s),Walk-In Shower,Water Closet,Whirlpool Tub |
|---|---|
| Flooring | Carpet,Ceramic Tile,Hardwood,Tile |
| Total Fireplaces | 1 |
| Fireplace Features | Blower Fan,Factory Built,Gas,Gas Log,Glass Doors,Insert,Living Room |
| Air Conditioning Y/N | true |
| Heating Y/N | true |
| Window Features | Blinds,Double Pane Windows,Insulated Windows,Plantation Shutters |
| Fireplace Y/N | true |
| Above Grade Finished Area | 3801 |
| Half Baths | 1 |
| Laundry Features | Electric Dryer Hookup,Inside,Laundry Room,Main Level,Washer Hookup |
| Total Bedrooms | 6 |
| Above Grade Finished Area Source | Appraiser |
| Total Baths | 5 |
Exterior Features
| Exterior Amenities | Lighting,Private Yard,Rain Gutters,Smart Irrigation |
|---|---|
| Parking Features | Attached,Concrete,Driveway,Garage,Garage Door Opener,Garage Faces Front,Garage Faces Side,Lighted,Storage |
| Lot Features | Back Yard,Cul-De-Sac,Front Yard,Level,Many Trees,Partially Cleared,Private,Secluded,Sprinklers In Front,Sprinklers In Rear,See Remarks |
| Water Source | Public |
| Lot Size Area | 0.72 |
| Foundation Details | Block,Crawlspace |
| Spa | false |
| Building Area Total | 3801 |
| Lot Size Acres | 0.72 |
| Road Frontage Type | City Street |
| Horse Y/N | false |
Amenities
- Foreclosure
- Views
- Short Sale
- New Construction
- Adult 55+
- Lease To Own
- No HOA Fees
- Furnished
- Primary On Main
- Air Conditioning
- Seller Finance
- Green
- Fixer Upper
- Horse
- Golf
- Fireplace
- Deck
- Garage
- Basement
- Pool
Property vs Single Family Average in 27587
Price
Year Built

 Burlington-Alamance County Association of Realtors® All information deemed reliable but not guaranteed. All properties are subject to prior sale, change or withdrawal. Neither listing broker(s) or information provider(s) shall be responsible for any typographical errors, misinformation, misprints and shall be held totally harmless. Listing(s) information is provided for consumer's personal, non-commercial use and may not be used for any purpose other than to identify prospective properties consumers
