






Address
2625 Dover Road, Raleigh, NC
Price
$ 1,150,000
Property Attributes
- MLS#10194770
- TypeSingle Family
- Listing Status Active
- CountyWake
- CityRaleigh
- NeighborhoodBudleigh
- Zip27608
- StyleTransitional
- Year Built1938
- Price$ 1,150,000
- Bedrooms4
- Full Bathrooms3
- Half Bathrooms1
- Sqr Footage2486
- Lot Size0.31 Acres
Data Source:
Triangle MLS (TMLS)
Property Description
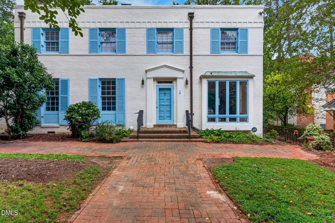
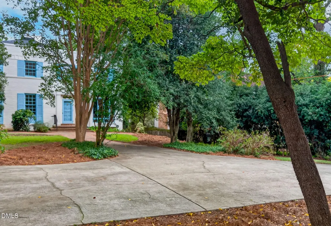
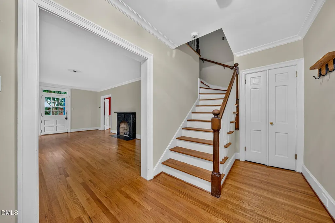
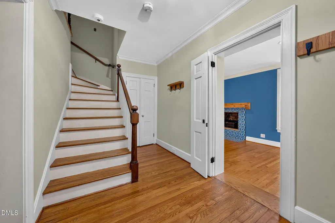
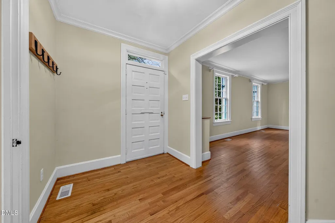
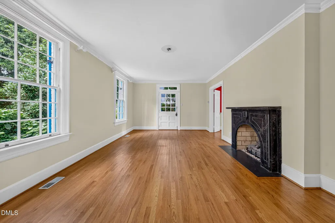
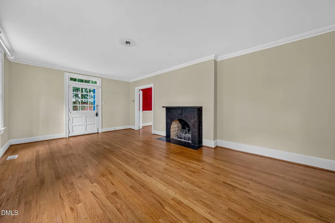
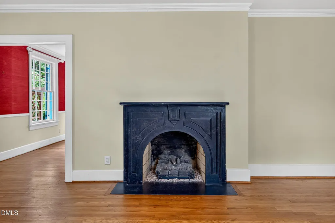
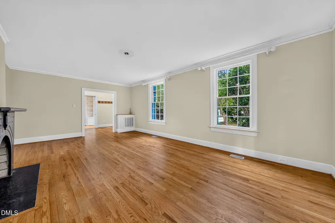
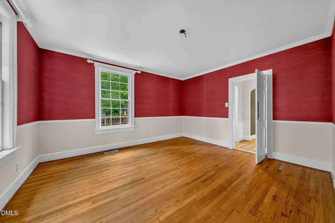
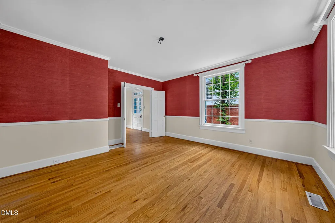
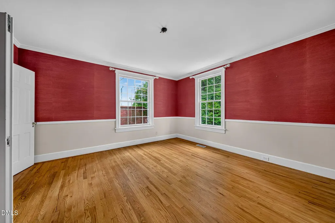
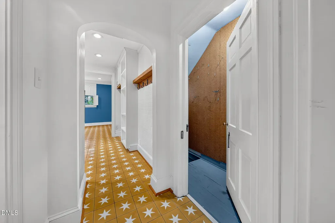
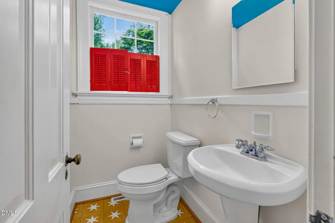
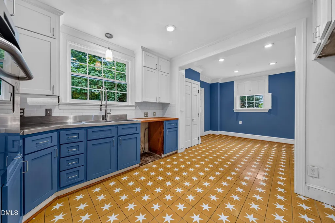
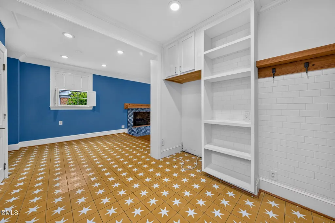
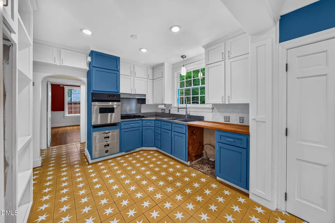
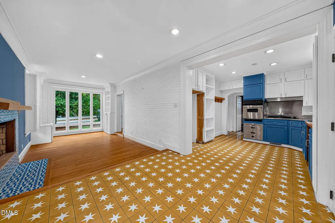
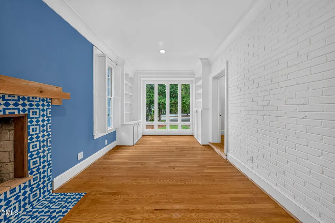
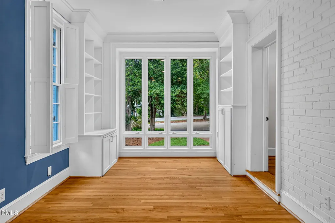
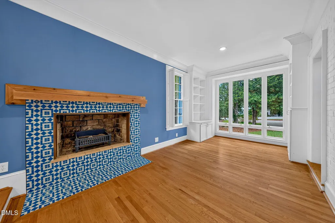
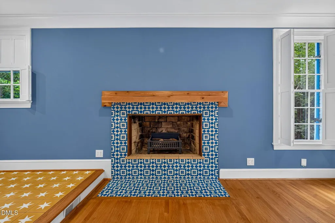
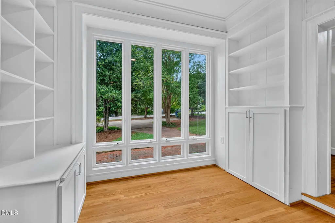
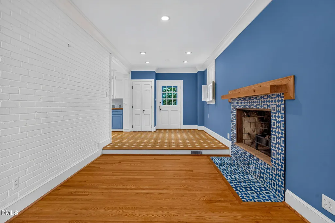
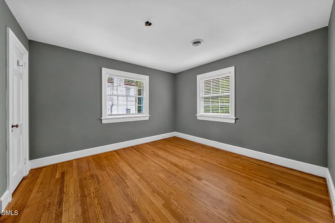
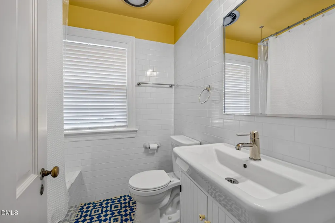
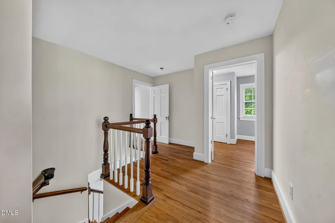
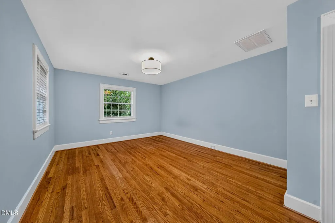
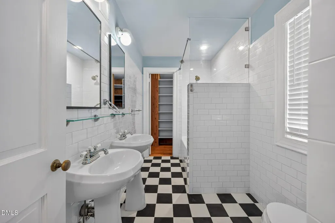
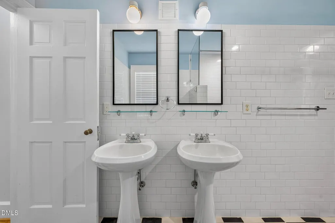
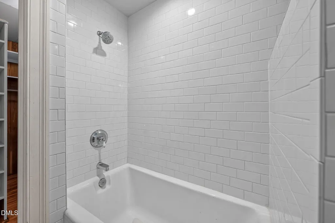
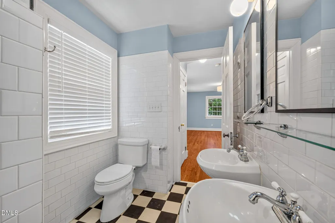
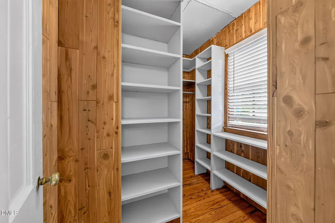
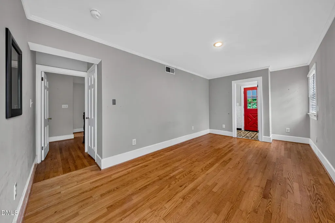
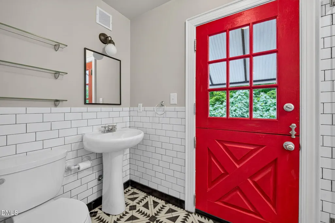
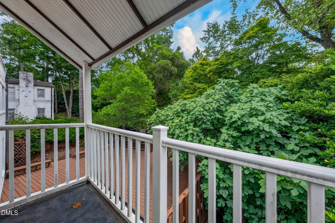
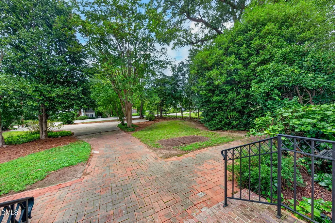
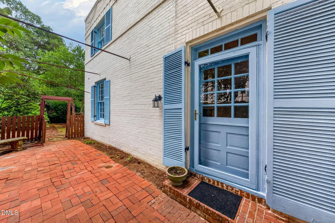
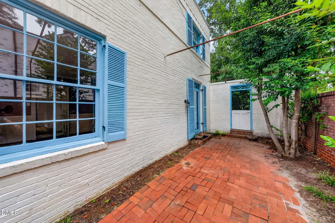
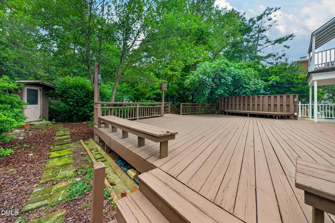
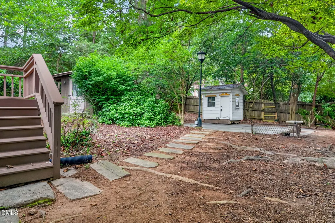
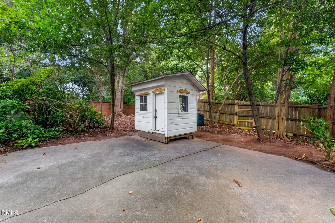
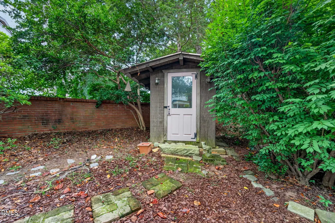
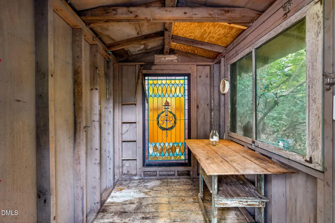
Welcome to this charming four-bedroom, three-and-a-half-bath home in Budleigh, ideally situated on approximately 0.31 acres near Five Points and Village District. This inviting single-family residence offers generous living space, thoughtful details, and plenty of opportunities to enjoy the outdoors. The main level features a welcoming foyer that flows into two spacious living areas, each with a fireplace, along with a formal dining room, half bath, and well-appointed kitchen. Two Dutch doors open onto an expansive deck overlooking a private yard and the other overlooking a secluded side garden—perfect for relaxing or entertaining. Upstairs, you'll find four bedrooms and three full baths, along with an additional fireplace and a balcony overlooking the backyard. Outside, the spacious grounds include two sheds and offer ample room for gardening, recreation, or future improvements. Set in an established and highly desirable neighborhood, this property offers a wonderful combination of space, character, and location—a rare opportunity to create your own home in one of Raleigh's sought-after areas. Welcome to this charming four-bedroom, three-and-a-half-bath home in Budleigh, ideally situated on approximately 0.31 acres near Five Points and Village District. This inviting single-family residence offers generous living space, thoughtful details, and plenty of opportunities to enjoy the outdoors. The main level features a welcoming foyer that flows into two spacious living areas, each with a fireplace, along with a formal dining room, half bath, and well-appointed kitchen. Two Dutch doors open onto an expansive deck overlooking a private yard and the other overlooking a secluded side garden—perfect for relaxing or entertaining. Upstairs, you'll find four bedrooms and three full baths, along with an additional fireplace and a balcony overlooking the backyard. Outside, the spacious grounds include two sheds and offer ample room for gardening, recreation, or future improvements. Set in an established and highly desirable neighborhood, this property offers a wonderful combination of space, character, and location—a rare opportunity to create your own home in one of Raleigh's sought-after areas.
| Elementary School | Middle School | High School |
|---|---|---|
| Wake - Lacy Elementary Elementary School | Wake - Oberlin Middle Middle School | Wake - Needham Broughton High High School |
| Price History | |
|---|---|
| 9/24/2026 | Listed $1,150,000 |
General Features
| Sewer | Public Sewer |
|---|---|
| Heating | Central,Natural Gas |
| Cooling | Central Air |
| Roof | Shingle |
| Appliances | Gas Cooktop,Gas Range,Oven,Wall Oven,Warming Drawer,Washer/Dryer |
| Zoning | R-4 |
| Patio/Porch Features | Deck |
| Architectural Style | Transitional |
| Construction Materials | Brick,Brick Veneer |
| Year Built | 1938 |
| Stories Count | 2 |
| Levels | Two |
| Property Subtype | Single Family Residence |
| County | Wake |
| New Construction | false |
| Property Type | Residential |
| HOA | false |
| Attached Garage | false |
| Subdivision Name | Budleigh |
| Garage Y/N | false |
| Other Structures | Outbuilding,Shed(s),Storage |
| Total Rooms | 11 |
| Full Baths | 3 |
| Status | Active |
| Directions | From downtown or from 440, turn onto Wade Avenue, and then onto the Oberlin Road exit, OR from Glenwood Avenue, turn onto Oberlin Road. From Oberlin Road at White Memorial Presbyterian Church, turn onto Dover Road. House is located on the left. |
| High School | Wake - Needham Broughton High |
| City | Raleigh |
| Senior Community Y/N | false |
| Lot Size Units | Acres |
| Lot Size Square Feet | 13504 |
| Elementary School | Wake - Lacy Elementary |
| Tax Annual Amount | 8530.15 |
| Middle/Junior High School | Wake - Oberlin Middle |
| Structure Type | House |
| Standard Status | Active |
Interior Features
| Basement | Unfinished |
|---|---|
| Flooring | Ceramic Tile,Hardwood,Tile,Wood |
| Total Fireplaces | 3 |
| Fireplace Features | Living Room |
| Common Walls | No Common Walls |
| Air Conditioning Y/N | true |
| Heating Y/N | true |
| Fireplace Y/N | true |
| Above Grade Finished Area | 2486 |
| Half Baths | 1 |
| Laundry Features | In Basement,Inside |
| Total Bedrooms | 4 |
| Total Baths | 4 |
Exterior Features
| Exterior Amenities | Balcony,Private Yard,Storage,Uncovered Courtyard |
|---|---|
| Fencing | Back Yard,Fenced |
| Parking Features | Concrete,Driveway |
| Lot Features | Back Yard,Front Yard,Private |
| Water Source | Public |
| Lot Size Area | 0.31 |
| Foundation Details | Block,Brick/Mortar |
| Building Area Total | 2486 |
| Lot Size Acres | 0.31 |
Amenities
- Foreclosure
- Views
- Short Sale
- New Construction
- Adult 55+
- Lease To Own
- No HOA Fees
- Furnished
- Primary On Main
- Air Conditioning
- Seller Finance
- Green
- Fixer Upper
- Horse
- Golf
- Fireplace
- Deck
- Garage
- Basement
- Pool
Property vs Single Family Average in 27608
Price
Year Built

 Burlington-Alamance County Association of Realtors® All information deemed reliable but not guaranteed. All properties are subject to prior sale, change or withdrawal. Neither listing broker(s) or information provider(s) shall be responsible for any typographical errors, misinformation, misprints and shall be held totally harmless. Listing(s) information is provided for consumer's personal, non-commercial use and may not be used for any purpose other than to identify prospective properties consumers
