
Open House Sat, Sep 26th 11:00 AM - 01:00 PM







Address
20 Magnolia Lane, Youngsville, NC
Price
$ 610,000
Property Attributes
- MLS#10194654
- TypeSingle Family
- Listing Status Active
- CountyFranklin
- CityYoungsville
- NeighborhoodMagnolia Springs
- Zip27596
- StyleTraditional
- Year Built2007
- Price$ 610,000
- Bedrooms4
- Full Bathrooms3
- Half Bathrooms0
- Sqr Footage3033
- Lot Size0.92 Acres
Data Source:
Triangle MLS (TMLS)
Property Description
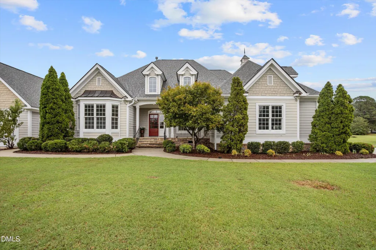
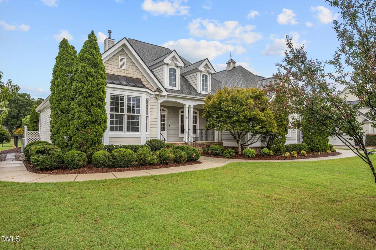
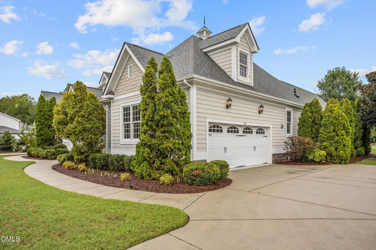
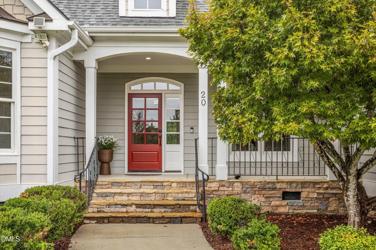
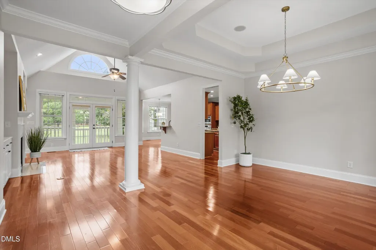
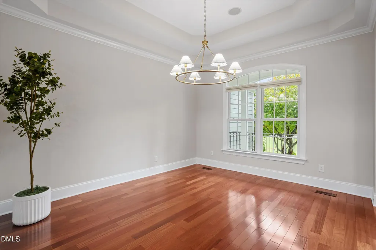
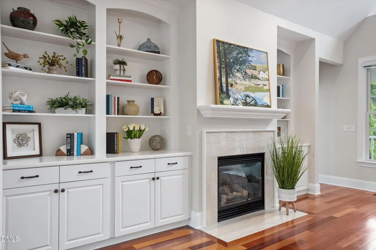
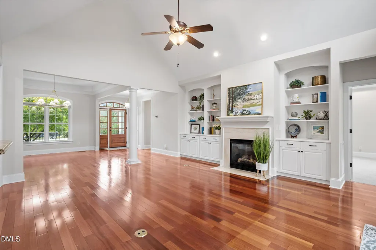
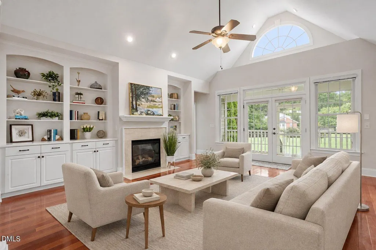
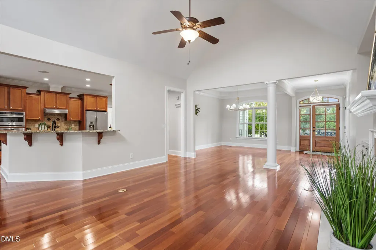
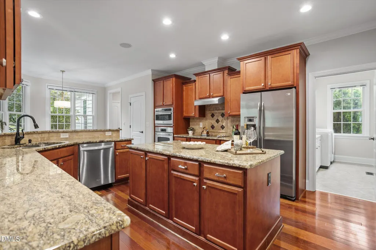
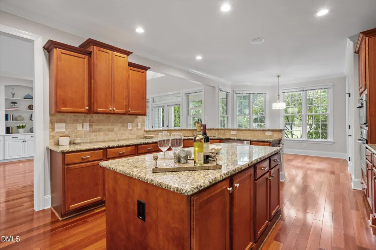
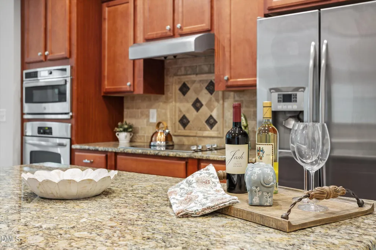
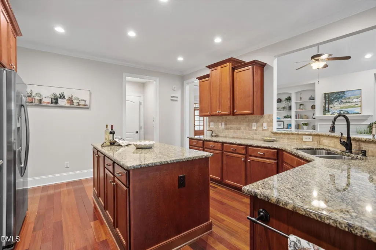
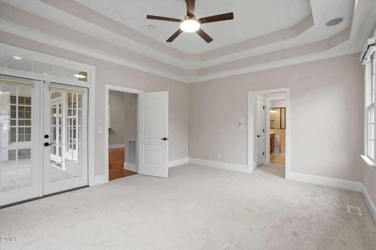
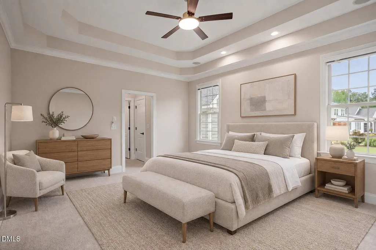
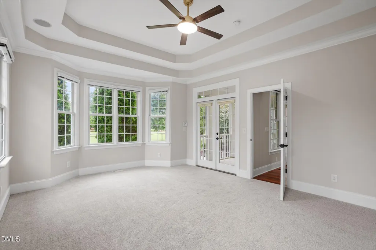
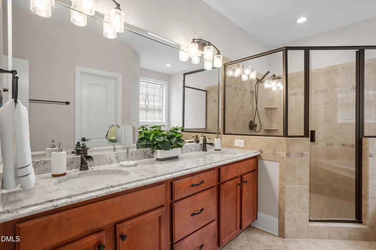
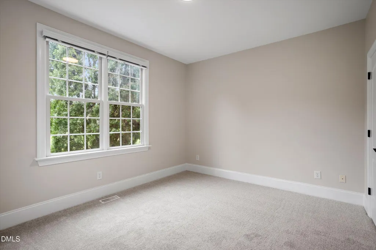
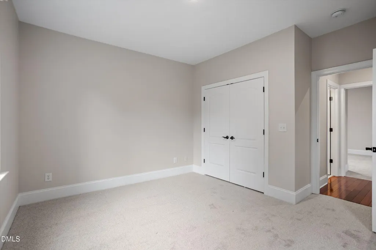
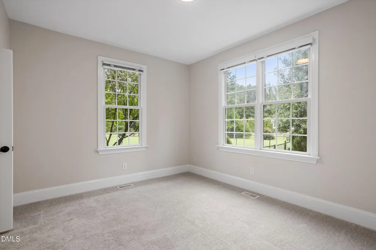
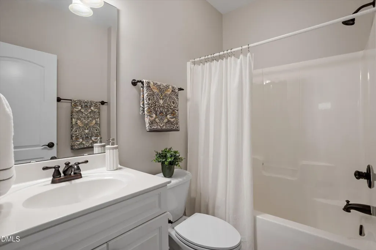
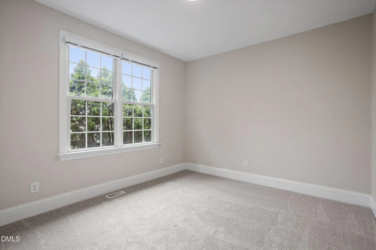
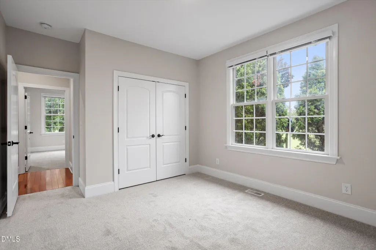
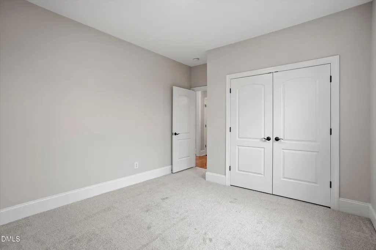
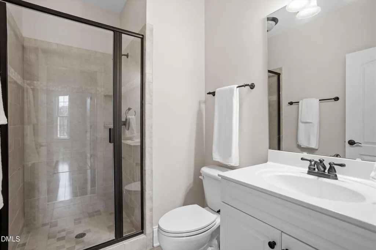
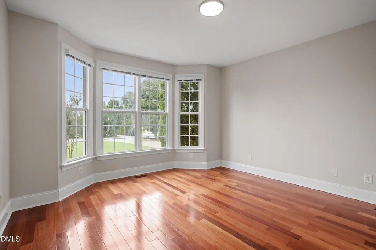
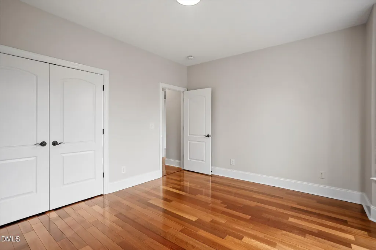
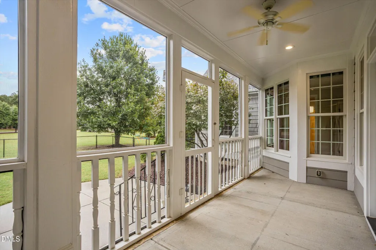
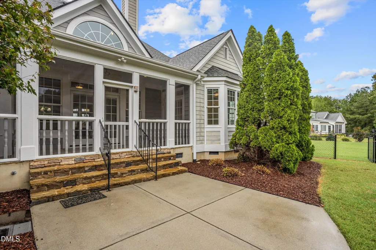
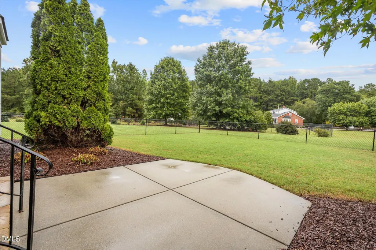
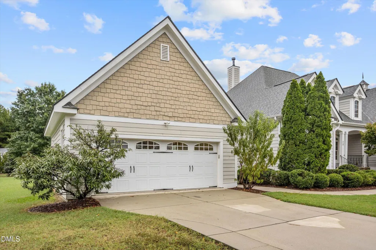
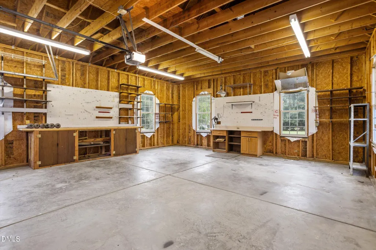
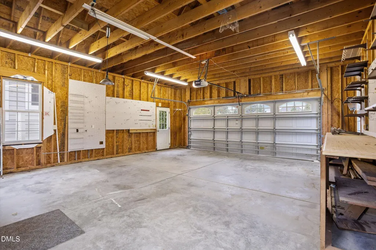
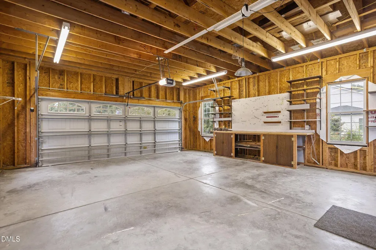
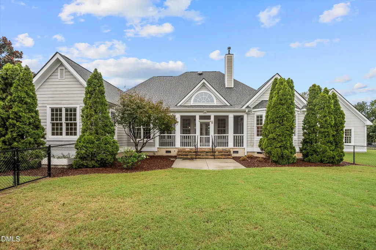
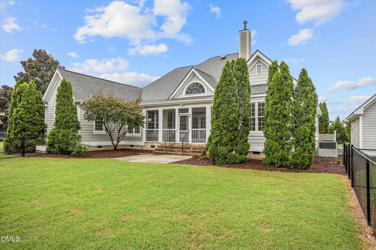
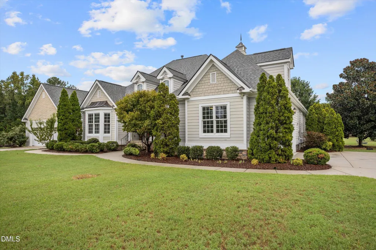
This sun-drenched 1.5-story home lives like a sprawling ranch while offering exceptional bonus spaces upstairs. Situated on a maturely landscaped .92-acre lot with no HOA, this property provides privacy and freedom. An expansive rocking-chair front porch welcomes you to an interior flooded with natural light. High-end finishes abound, including fresh paint, brand-new carpeting, updated lighting, and gleaming Brazilian Cherry hardwood floors. The entryway and dining room open seamlessly to the soaring great room with cathedral ceiling and gas fireplace flanked by custom built-ins. The chef's kitchen boasts an expansive island and bright breakfast nook. A walk-in laundry room adds functionality with a utility sink and cabinetry. Designed with an intelligent split floor plan, this layout provides an ideal in-law suite setup or private guest retreat. All 4 bedrooms and 3 full baths are located on the main level, including a private primary oasis featuring a tray ceiling, two walk-in closets, dual vanities with generous counter space, a walk-in shower, soaking tub, and private toilet closet. Upstairs extends your living space with a dedicated bonus/media room and two additional finished flex spaces—ideal for home offices, a fitness room, play area, or climate-controlled storage. Outdoor living is a true sanctuary; relax on the private screened-in porch while pets or children run free in the fenced backyard. A new roof (2020) and HVAC/Furnace replaced in 2023 offer peace of mind. Car enthusiasts and hobbyists will love the storage capacity of the attached 2-car garage PLUS a matching detached 2-car garage—perfect for a workshop, studio, recreational vehicles, or boat storage. Live the best of all worlds—a quiet rural lifestyle with suburban convenience just minutes from downtown Youngsville and an easy commute to Wake Forest, Raleigh, and RTP. Discover why this exceptional property isn't just a house—it's the lifestyle you've been waiting for.
| Elementary School | Middle School | High School |
|---|---|---|
| Franklin - Royal Elementary Elementary School | Franklin - Bunn Middle Middle School | Franklin - Bunn High High School |
| Price History | |
|---|---|
| 9/24/2026 | Listed $610,000 |
General Features
| Sewer | Septic Tank |
|---|---|
| Heating | Electric |
| Cooling | Central Air,Dual,Electric,Multi Units,Zoned |
| Utilities | Cable Available,Electricity Available,Natural Gas Available,Septic Connected,Water Connected |
| Roof | Shingle |
| Appliances | Cooktop,Dishwasher,Electric Cooktop,Electric Oven,Gas Water Heater,Microwave,Range Hood,Refrigerator,Self Cleaning Oven,Stainless Steel Appliance(s),Vented Exhaust Fan,Wall Oven |
| Zoning | FCO R-30 |
| Garage Spaces | 4 |
| Architectural Style | Traditional |
| Construction Materials | HardiPlank Type |
| Year Built | 2007 |
| Stories Count | 1 |
| Levels | One and One Half |
| Property Subtype | Single Family Residence |
| County | Franklin |
| New Construction | false |
| Property Type | Residential |
| HOA | false |
| Attached Garage | true |
| Subdivision Name | Magnolia Springs |
| Facing Direction | Southwest |
| Garage Y/N | true |
| Other Structures | Garage(s) |
| Total Rooms | 1 |
| Full Baths | 3 |
| Status | Active |
| Directions | From US-401 N Louisburg Rd Turn right onto Pulley Town Rd, slight left onto Barham siding rd, Turn right onto NC-96 S, Turn left onto Halifax Rd, Turn left onto Mitchell Town Rd, continue onto Mitchel Story Rown, turn left onto Magnolia Lane, home is on the right |
| High School | Franklin - Bunn High |
| City | Youngsville |
| Senior Community Y/N | false |
| Lot Size Units | Acres |
| Lot Size Square Feet | 40075 |
| Elementary School | Franklin - Royal Elementary |
| Tax Annual Amount | 3249.67 |
| Middle/Junior High School | Franklin - Bunn Middle |
| Virtual Tour | https://www.zillow.com/view-imx/fc022fd2-47ad-4e45-acaa-986a77624253?setAttribution=mls&wl=true&initialViewType=pano&utm_source=dashboard |
| Structure Type | House |
| Standard Status | Active |
Interior Features
| Interior Amenities | Bookcases,Built-in Features,Cathedral Ceiling(s),Ceiling Fan(s),Dual Closets,Eat-in Kitchen,Entrance Foyer,Granite Counters,High Ceilings,High Speed Internet,In-Law Floorplan,Kitchen Island,Living/Dining Room Combination,Pantry,Primary Downstairs,Recessed Lighting,Room Over Garage,Separate Shower,Smooth Ceilings,Soaking Tub,Sound System,Stone Counters,Storage,Tray Ceiling(s),Walk-In Closet(s),Walk-In Shower,Water Closet,Whirlpool Tub |
|---|---|
| Flooring | Ceramic Tile,Hardwood,Tile |
| Total Fireplaces | 1 |
| Fireplace Features | Gas Log,Glass Doors,Great Room |
| Air Conditioning Y/N | true |
| Heating Y/N | true |
| Window Features | Blinds |
| Fireplace Y/N | true |
| Above Grade Finished Area | 3033 |
| Laundry Features | Inside |
| Total Bedrooms | 4 |
| Total Baths | 3 |
Exterior Features
| Exterior Amenities | Fenced Yard |
|---|---|
| Fencing | Back Yard,Fenced,Gate,Partial |
| Parking Features | Additional Parking,Attached,Detached,Driveway,Enclosed,Garage,Garage Door Opener,Garage Faces Front,Garage Faces Side,Inside Entrance,Paved |
| Lot Features | Back Yard |
| Water Source | Private,Well |
| Lot Size Area | 0.92 |
| Foundation Details | Concrete Perimeter,Crawlspace |
| Building Area Total | 3033 |
| Lot Size Acres | 0.92 |
| Covered Spaces | 4 |
Amenities
- Foreclosure
- Views
- Short Sale
- New Construction
- Adult 55+
- Lease To Own
- No HOA Fees
- Furnished
- Primary On Main
- Air Conditioning
- Seller Finance
- Green
- Fixer Upper
- Horse
- Golf
- Fireplace
- Deck
- Garage
- Basement
- Pool
Property vs Single Family Average in 27596
Price
Year Built
 Copyright 2026 Triangle MLS, Inc. of North Carolina. All rights reserved.
The data relating to real estate for sale on this web site comes in part from the Triangle MLS, Inc. of North Carolina. Real estate listings held by brokerage firms other than Elevation Realty are marked with the Broker Reciprocity logo and detailed information about them includes the name of the listing brokers. Brokers make an effort to deliver accurate information, but buyers should independently verify any information on which they will rely in a transaction. The listing broker shall not be responsible for any typographical errors, misinformation, or misprints, and they shall be held totally harmless from any damages arising from reliance upon this data. This data is provided exclusively for consumer's personal, noncommercial use.
Closed (sold) listings may have been listed and/or sold by a real estate firm other than the firm(s) featured on this website. Closed data is not available until the sale of the property is recorded in the MLS. Home sale data is not an appraisal, CMA, competitive or comparative market analysis, or home valuation of any property.
Listings marked with an icon are provided courtesy of the Triangle MLS, Inc. of North Carolina, Internet Data Exchange Database.
This site is monitored for scraping. Any use of listing data obtained from this web site, other than by a consumer looking to purchase real estate, is prohibited.
This data has been updated as of September 25, 2026 8:22 PM UTC
Copyright 2026 Triangle MLS, Inc. of North Carolina. All rights reserved.
The data relating to real estate for sale on this web site comes in part from the Triangle MLS, Inc. of North Carolina. Real estate listings held by brokerage firms other than Elevation Realty are marked with the Broker Reciprocity logo and detailed information about them includes the name of the listing brokers. Brokers make an effort to deliver accurate information, but buyers should independently verify any information on which they will rely in a transaction. The listing broker shall not be responsible for any typographical errors, misinformation, or misprints, and they shall be held totally harmless from any damages arising from reliance upon this data. This data is provided exclusively for consumer's personal, noncommercial use.
Closed (sold) listings may have been listed and/or sold by a real estate firm other than the firm(s) featured on this website. Closed data is not available until the sale of the property is recorded in the MLS. Home sale data is not an appraisal, CMA, competitive or comparative market analysis, or home valuation of any property.
Listings marked with an icon are provided courtesy of the Triangle MLS, Inc. of North Carolina, Internet Data Exchange Database.
This site is monitored for scraping. Any use of listing data obtained from this web site, other than by a consumer looking to purchase real estate, is prohibited.
This data has been updated as of September 25, 2026 8:22 PM UTC
 Burlington-Alamance County Association of Realtors® All information deemed reliable but not guaranteed. All properties are subject to prior sale, change or withdrawal. Neither listing broker(s) or information provider(s) shall be responsible for any typographical errors, misinformation, misprints and shall be held totally harmless. Listing(s) information is provided for consumer's personal, non-commercial use and may not be used for any purpose other than to identify prospective properties consumers
