










Address
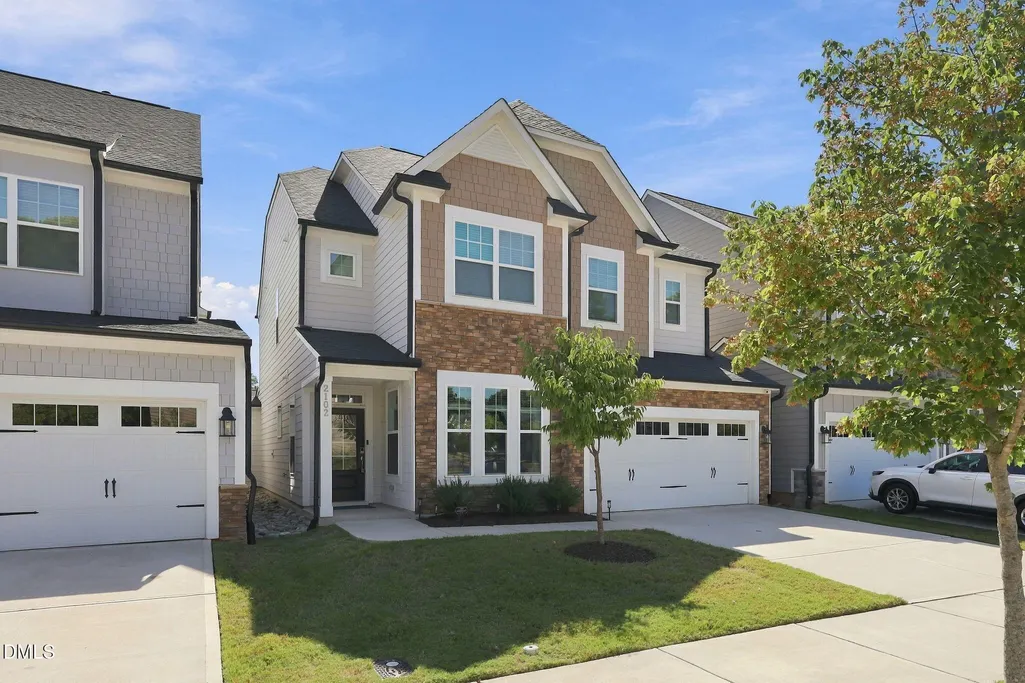
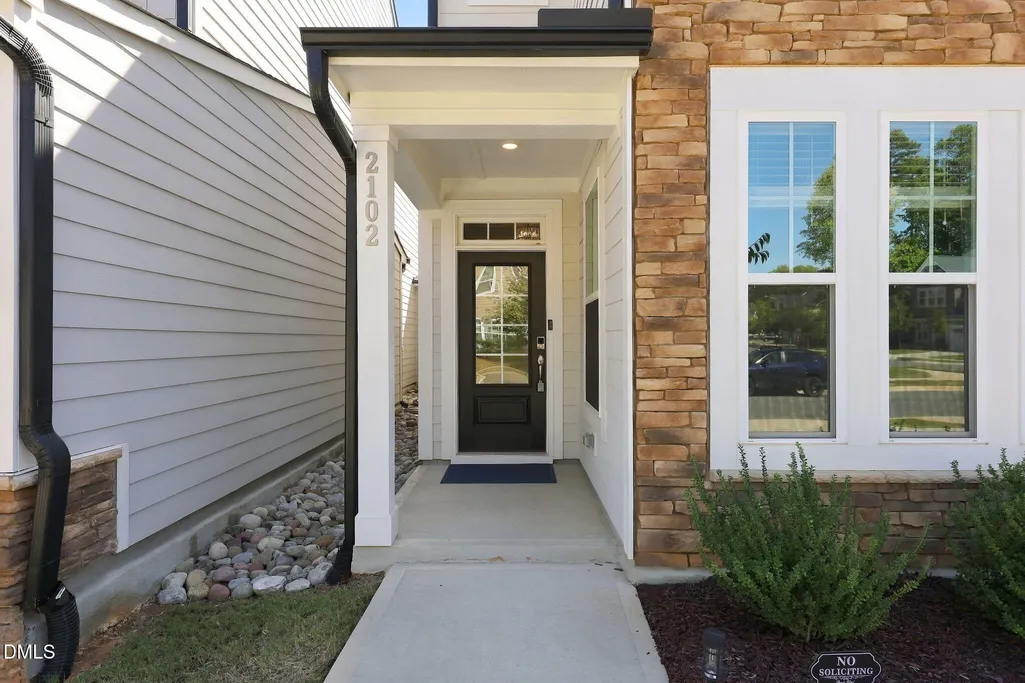
2102 Goudy Drive, Raleigh, NC
Price
$ 635,000
Property Attributes
- MLS#10194647
- TypeSingle Family
- Listing Status Active
- CountyWake
- CityRaleigh
- NeighborhoodNorth Ridge Pointe
- Zip27615
- StyleTraditional, Transitional
- Year Built2023
- Price$ 635,000
- Bedrooms5
- Full Bathrooms4
- Half Bathrooms0
- Sqr Footage2870
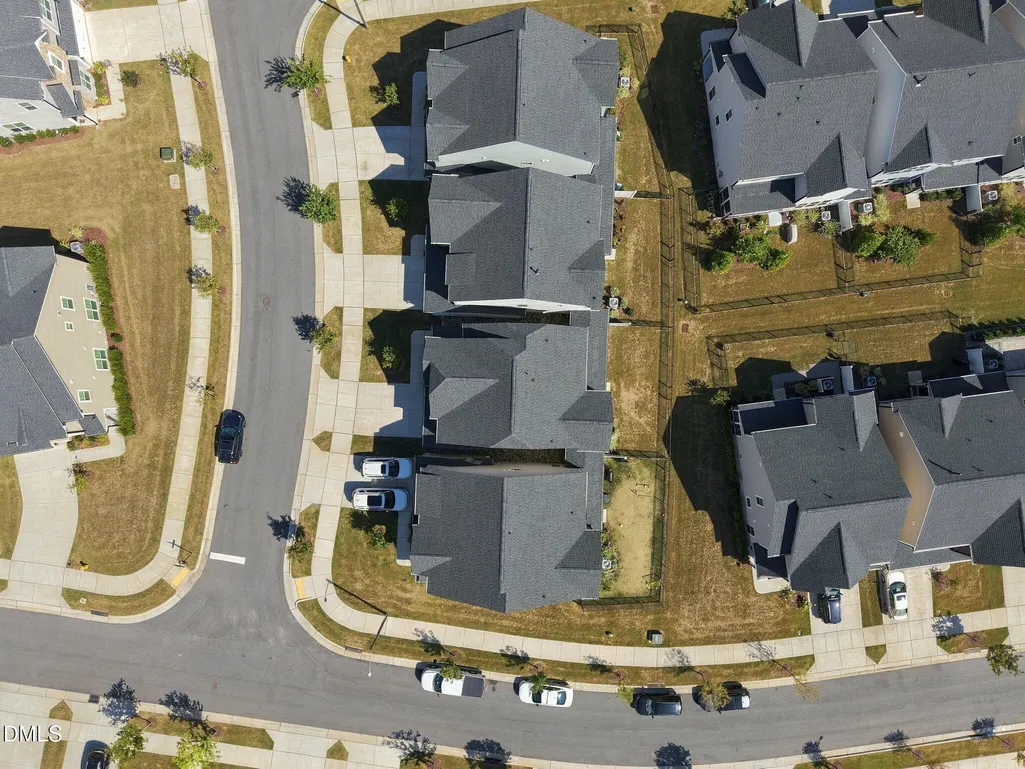
- Lot Size0.09 Acres
Data Source:
Triangle MLS (TMLS)
Property Description
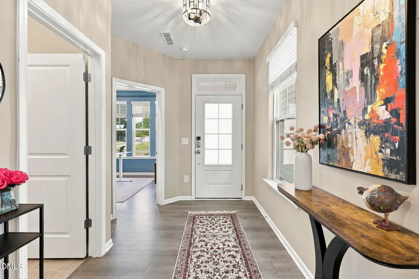
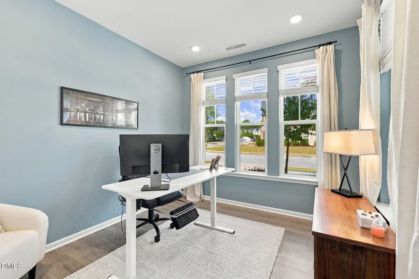
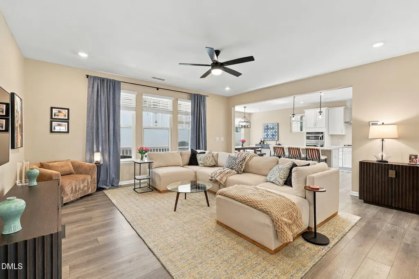
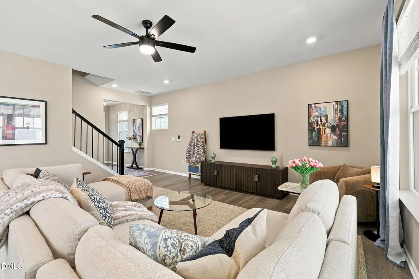
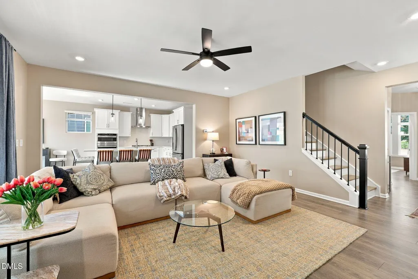
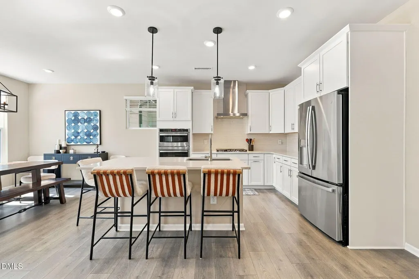
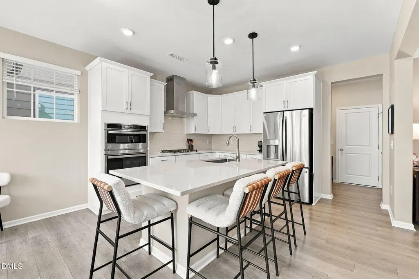
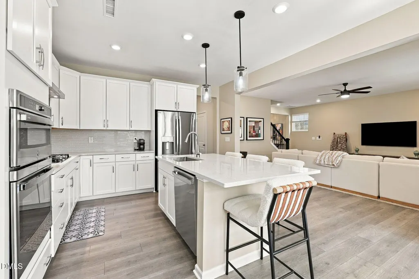
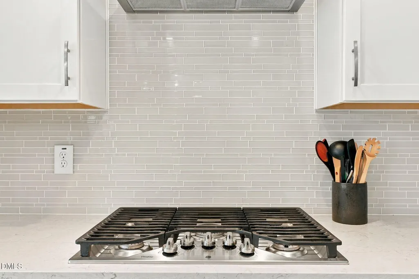
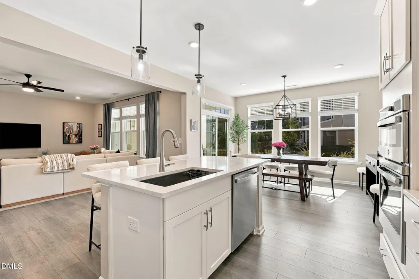
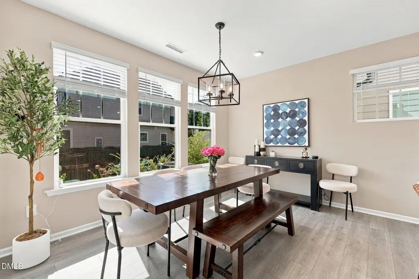
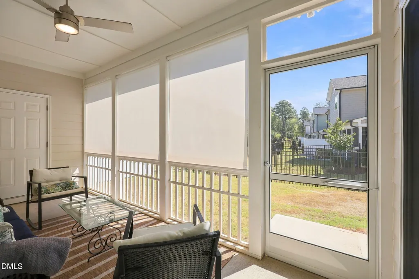
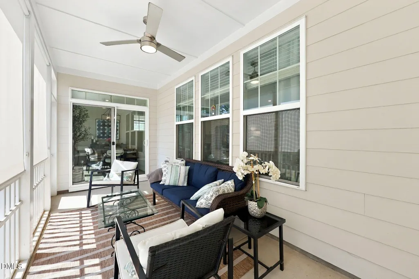
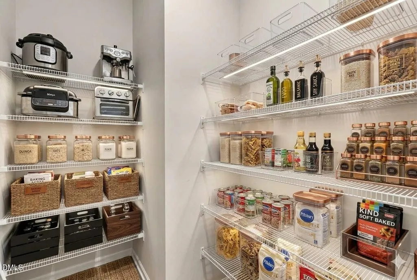
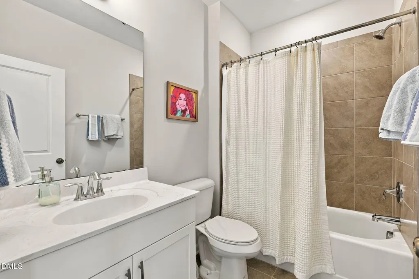
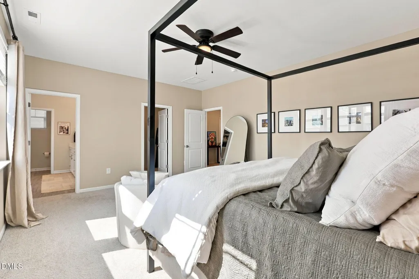
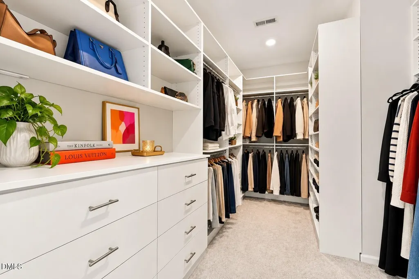
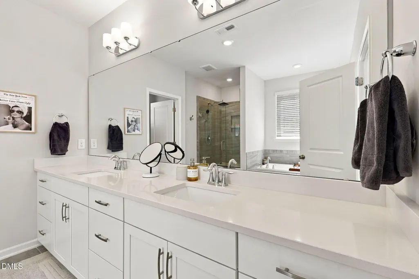
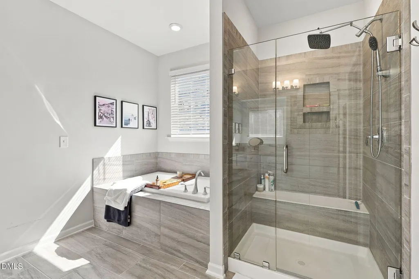
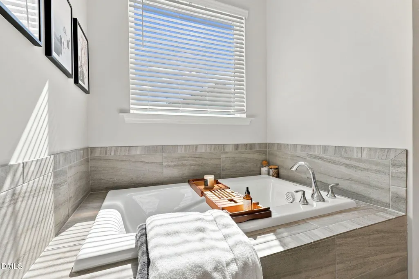
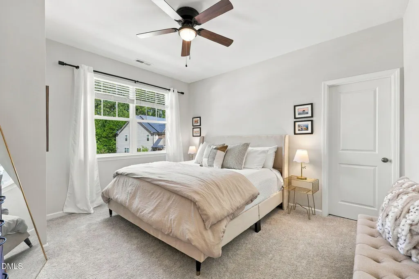
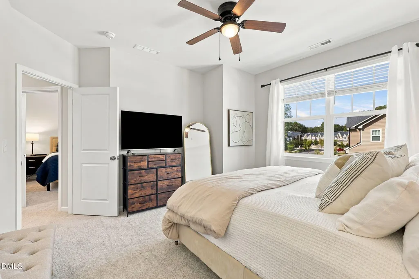
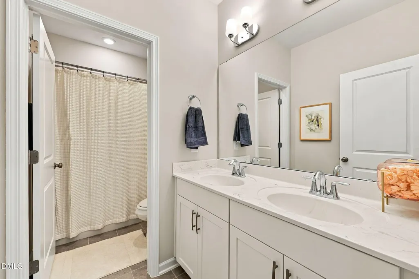
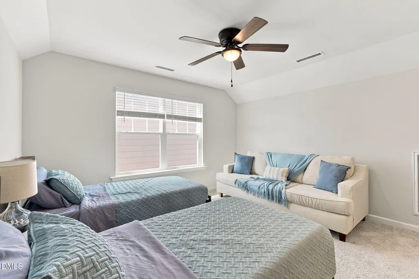
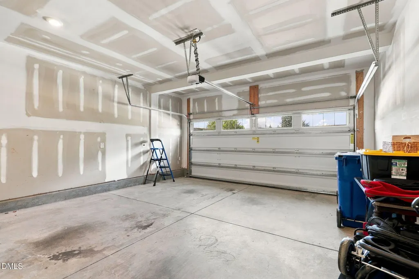
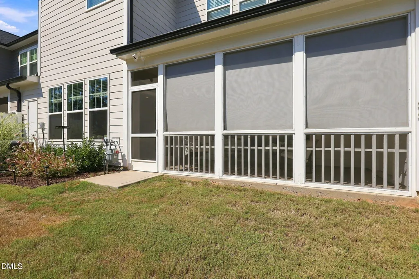
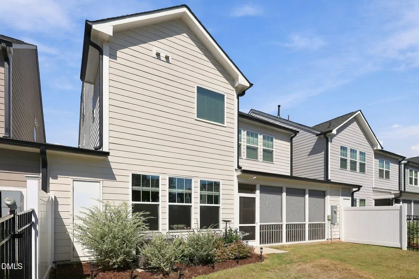
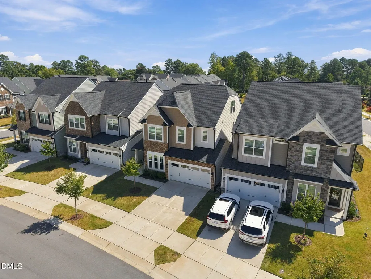
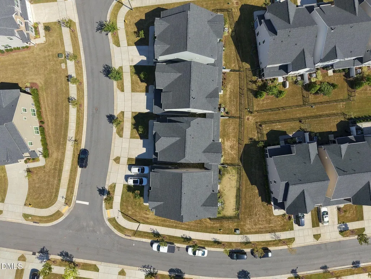
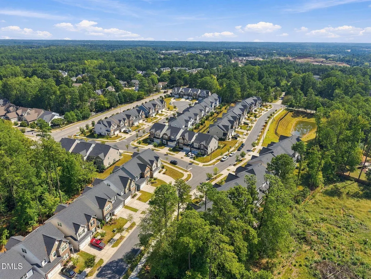
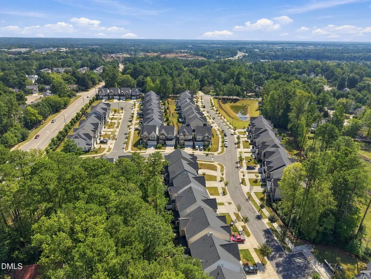
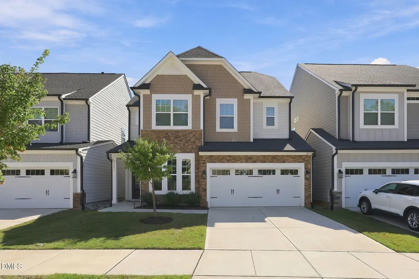
Some homes simply have an exceptional sense of harmony—spaces that flow and invite you in, and just the right amount of room for life to unfold. Better than new, beautiful 2102 Goudy Drive in North Ridge Pointe delivers that feeling with an open floor plan that is both functional and genuinely a joy to live in. High ceilings and hardwood floors establish an inviting backdrop, while the open main level connects the family room, dining area, and chef's kitchen with ease. Quartz countertops, large island, generous cabinetry, a HUGE pantry, and ample workspace make the kitchen as practical as it is appealing, while the gracious family room adds a cozy focal point for evenings at home. A dedicated main-level office brings welcome flexibility for work, study, or quiet retreat. The living space continues outdoors to a screened porch overlooking the fenced backyard—a natural spot for morning coffee, afternoon lounging, or gathering with friends. Upstairs, the primary suite offers a well-earned escape, with a spa-inspired ensuite featuring a double vanity, garden tub, tiled walk-in shower, and an exceptionally large walk-in closet. Additional bedrooms on the 2nd level provide room for family and guests, while the third-level bedroom/bonus with connecting ensuite opens the door to many possibilities: guest accommodations, media room, play space, home gym, or a private creative retreat. The spacious two-car garage adds another layer of everyday practicality, with room for vehicles, bikes, gear, and the inevitable extras that come with an active household. And then there is the location. Set adjacent to the beautiful, tree-lined North Ridge community, this is a place where a sense of neighborhood meets the vibrant energy of Raleigh. Midtown, Downtown, RDU, shopping, dining, parks, and everyday conveniences are all close at hand—making it remarkably easy to enjoy both the city and the comfort of coming home. Polished without feeling formal, spacious without sacrificing connection, and versatile enough to grow right along with you—2102 Goudy Drive is the home built for relaxed living, effortless entertaining and enjoying every season. Welcome Home! (Note: Certain listing photos may be virtually or AI enhanced)
| Elementary School | Middle School | High School |
|---|---|---|
| Wake County Schools Elementary School | Wake County Schools Middle School | Wake County Schools High School |
| Price History | |
|---|---|
| 9/24/2026 | Listed $635,000 |
General Features
| Sewer | Public Sewer |
|---|---|
| Heating | Forced Air,Natural Gas,Zoned |
| Cooling | Central Air,Zoned |
| Roof | Architectural Shingle |
| Appliances | Dishwasher,Disposal,Gas Range,Gas Water Heater,Stainless Steel Appliance(s),Wall Oven |
| Zoning | R-10 |
| HOA Fee | 155 |
| Garage Spaces | 2 |
| Association Fee Includes | Maintenance Grounds |
| Patio/Porch Features | Covered,Enclosed,Rear Porch |
| Architectural Style | Traditional,Transitional |
| Construction Materials | Brick,Fiber Cement |
| Year Built | 2023 |
| Stories Count | 2 |
| Levels | Three Or More |
| Property Subtype | Single Family Residence |
| Community Features | Sidewalks |
| Assoc Fee Paid Per | Monthly |
| County | Wake |
| New Construction | false |
| Property Type | Residential |
| HOA | true |
| Attached Garage | true |
| Subdivision Name | North Ridge Pointe |
| Garage Y/N | true |
| Total Rooms | 8 |
| Full Baths | 4 |
| Status | Active |
| Directions | From 540 onto N Falls of Neuse Rd , R onto Litchford, L onto Gresham Lake Rd, R onto Goudy Dr. Home on the Left |
| High School | Wake County Schools |
| City | Raleigh |
| Senior Community Y/N | false |
| Open Parking Spaces | 2 |
| Lot Size Units | Acres |
| Lot Size Square Feet | 3920 |
| Elementary School | Wake County Schools |
| Tax Annual Amount | 5466.73 |
| Middle/Junior High School | Wake County Schools |
| Virtual Tour | https://www.zillow.com/view-imx/d807d23b-aab2-485f-a197-a437dc9b80a1?wl=true&setAttribution=mls&initialViewType=pano |
| Structure Type | Site Built |
| Standard Status | Active |
Interior Features
| Interior Amenities | Double Vanity,Eat-in Kitchen,High Ceilings,Open Floorplan,Quartz Counters,Second Primary Bedroom,Soaking Tub,Storage,Walk-In Closet(s),Walk-In Shower |
|---|---|
| Flooring | Carpet,Luxury Vinyl,Tile |
| Common Walls | No Common Walls |
| Air Conditioning Y/N | true |
| Heating Y/N | true |
| Fireplace Y/N | false |
| Above Grade Finished Area | 2870 |
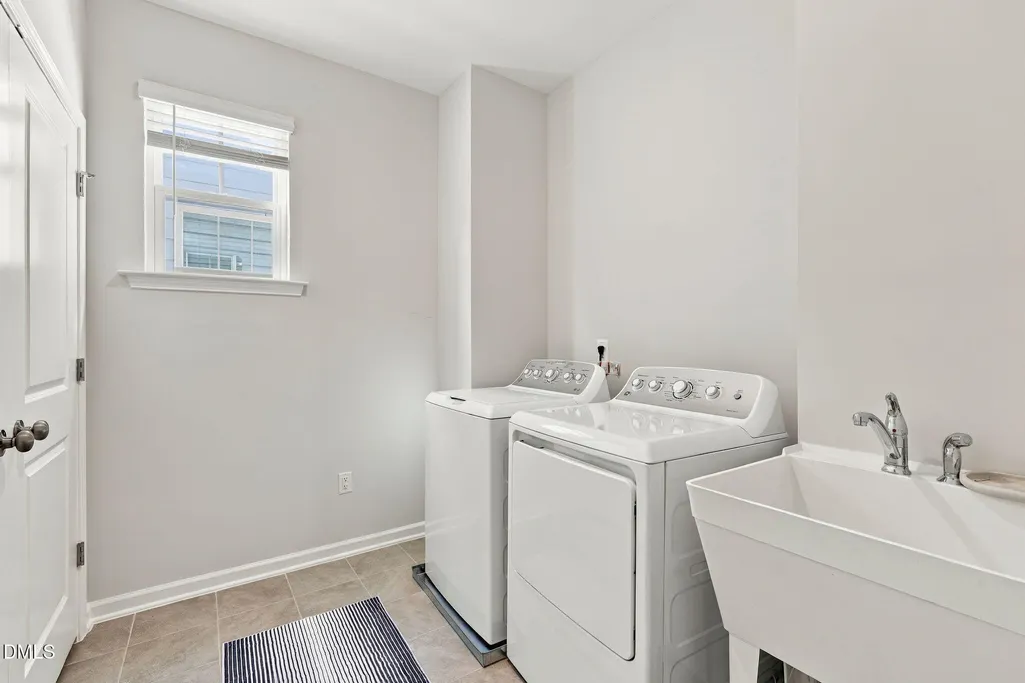
| Laundry Features | Upper Level |
| Total Bedrooms | 5 |
| Above Grade Finished Area Source | Appraiser |
| Total Baths | 4 |
Exterior Features
| Parking Features | Garage |
|---|---|
| Lot Features | Landscaped |
| Water Source | Public |
| Lot Size Area | 0.09 |
| Foundation Details | Slab |
| Building Area Total | 2870 |
| Lot Size Acres | 0.09 |
Amenities
- Foreclosure
- Views
- Short Sale
- New Construction
- Adult 55+
- Lease To Own
- No HOA Fees
- Furnished
- Primary On Main
- Air Conditioning
- Seller Finance
- Green
- Fixer Upper
- Horse
- Golf
- Fireplace
- Deck
- Garage
- Basement
- Pool
Property vs Single Family Average in 27615
Price
Year Built

 Burlington-Alamance County Association of Realtors® All information deemed reliable but not guaranteed. All properties are subject to prior sale, change or withdrawal. Neither listing broker(s) or information provider(s) shall be responsible for any typographical errors, misinformation, misprints and shall be held totally harmless. Listing(s) information is provided for consumer's personal, non-commercial use and may not be used for any purpose other than to identify prospective properties consumers
